
Search results for "Alloc laminate flooring" in Home Design Ideas

 Intact-Renovations
New light oak Laminate floors installed on second floor
Example of a mid-sized minimalist carpeted l-shaped staircase design in Toronto with carpeted risers
Example of a mid-sized minimalist carpeted l-shaped staircase design in Toronto with carpeted risers

 T. W. DAY CONSTRUCTION
This customer wanted the ease of keeping their floors clean and simple. We removed the original carpet in this home and installed laminate flooring throughout.

 Interior Pros - Design Studio
The grey trend has evolved in the last twelve months. Nowadays browns, beige and a touch of grey are in demand. Greige is the new buzzword.
Heavier hand scraped or contoured products, the rage that started around 2005 has taken a back seat in most areas, while a softer wire brushed "ceruse effect" seen mostly on White Oak has been remarkably strong showing no effects of becoming “dated” like the others mentioned.
Ceruse Color Possibilities
There are numerous color combinations to the "cerused" process with the most popular being white or off white. This design trend in hardwood flooring can have darker gray white oak with a mild ceruse off white effect.
There are limitless possibilities in either a prefinished hardwood floor or with what we can create for you in a custom on-site finished hardwood floor.
If something suits your fancy, contact us and we can work on creating just the look and sense of style you are looking for.
Find the right local pro for your project

 Viking Renovations LLC
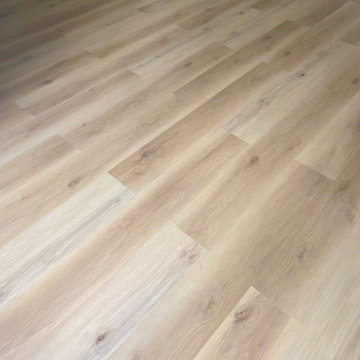
Close up of laminate flooring install.
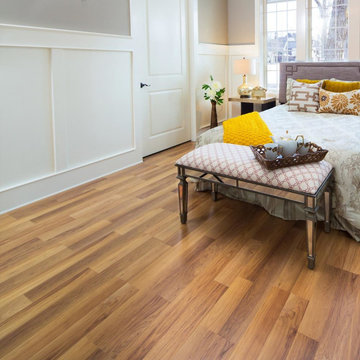
Bedroom - large contemporary master laminate floor and beige floor bedroom idea in Portland
Bedroom - large contemporary master laminate floor and beige floor bedroom idea in Portland



Sponsored
Plain City, OH

The Creative Kitchen Company
Columbus Area Kitchen Remodeling and Refacing Professional


Inspiration for a mid-sized timeless l-shaped ceramic tile and beige floor dedicated laundry room remodel in Seattle with an undermount sink, raised-panel cabinets, laminate countertops, green walls, a stacked washer/dryer and medium tone wood cabinets



 SH interiors
We completely renovated this space for an episode of HGTV House Hunters Renovation. The kitchen was originally a galley kitchen. We removed a wall between the DR and the kitchen to open up the space. We used a combination of countertops in this kitchen. To give a buffer to the wood counters, we used slabs of marble each side of the sink. This adds interest visually and helps to keep the water away from the wood counters. We used blue and cream for the cabinetry which is a lovely, soft mix and wood shelving to match the wood counter tops. To complete the eclectic finishes we mixed gold light fixtures and cabinet hardware with black plumbing fixtures and shelf brackets.

Sponsored
Columbus, OH

Trish Takacs Design
Award Winning & Highly Skilled Kitchen & Bath Designer in Columbus

 Eheart Interior Solutions
Shaw Laminate Flooring in transitional modern style
Large transitional open concept laminate floor living room photo in Orange County with beige walls, a ribbon fireplace and a plaster fireplace
Large transitional open concept laminate floor living room photo in Orange County with beige walls, a ribbon fireplace and a plaster fireplace


Sponsored
Delaware, OH

Buckeye Basements, Inc.
Central Ohio's Basement Finishing ExpertsBest Of Houzz '13-'21

 Robinson's Flooring
Inspiration for a large transitional guest medium tone wood floor and brown floor bedroom remodel in Phoenix with beige walls and no fireplace


 Vama Flooring
Vama Floorcovering LLC
Large trendy formal living room photo in Salt Lake City with beige walls
Large trendy formal living room photo in Salt Lake City with beige walls
34