
Search results for "Alloc laminate flooring" in Home Design Ideas
 Stone Bridge Flooring
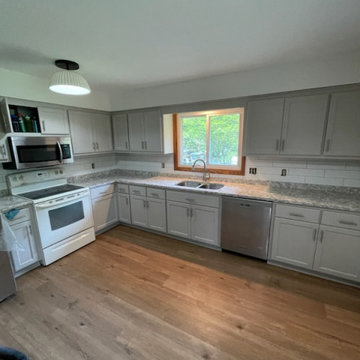
Kitchen - mid-sized l-shaped laminate floor kitchen idea with shaker cabinets, white cabinets, laminate countertops, cement tile backsplash and no island

 Pride&Joy Home Improvements
Inspiration for a modern u-shaped eat-in kitchen remodel in San Francisco with an undermount sink, shaker cabinets, dark wood cabinets, granite countertops, multicolored backsplash and stainless steel appliances
Inspiration for a modern u-shaped eat-in kitchen remodel in San Francisco with an undermount sink, shaker cabinets, dark wood cabinets, granite countertops, multicolored backsplash and stainless steel appliances

 User
Back view of Island and also a great view of new laminate flooring that has a hand scrapped look and feel.
Example of a mid-sized transitional l-shaped laminate floor and brown floor eat-in kitchen design in DC Metro with an undermount sink, shaker cabinets, white cabinets, granite countertops, white backsplash, subway tile backsplash, stainless steel appliances and an island
Example of a mid-sized transitional l-shaped laminate floor and brown floor eat-in kitchen design in DC Metro with an undermount sink, shaker cabinets, white cabinets, granite countertops, white backsplash, subway tile backsplash, stainless steel appliances and an island
Find the right local pro for your project

 Lindye Galloway Interiors
Coastal Luxe interior design by Lindye Galloway Design. Built in wine bar.
Home bar - small coastal single-wall medium tone wood floor home bar idea in Orange County with white cabinets and laminate countertops
Home bar - small coastal single-wall medium tone wood floor home bar idea in Orange County with white cabinets and laminate countertops
 CAP Carpet & Flooring
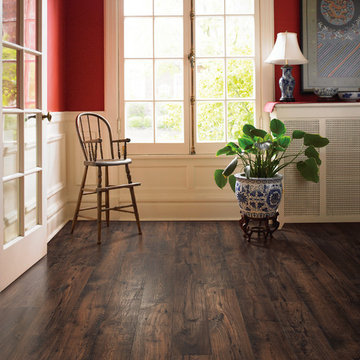
Update your floors this year with chic, rustic flooring from CAP Carpet. In this project, we feature Mohawk's Laminate collection. With a focus on design trends, innovation, and quality materials, Mohawk can be the perfect choice for any homeowner. If you are interested in learning more, we would love to show you the collection in person. Please visit our showroom at 1449 1st Ave NW New Brighton, MN 55112-1904 or call us at 651-636-2617 for more information. We look forward to the opportunity to work with you.

 Virtuance
Handleless Cabinets
The minimalist aesthetic continues with handleless cabinets. For buyers and homeowners seeking a sleek design, handleless cabinets are a must. If you’re having trouble finding handleless cabinets, try looking at home design companies like Ikea and Scandinavian Designs.
 User
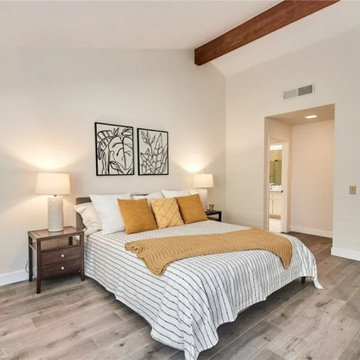
Discover the beauty and durability of our stunning grey laminate flooring, designed to withstand anything a busy household can throw its way. Embrace both style and practicality without compromise.
Featured: New Castle, English Oak Collection


 CAP Carpet & Flooring
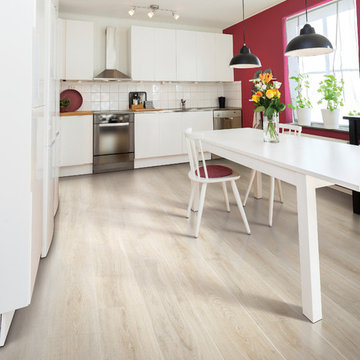
Update your floors this year with chic, rustic flooring from CAP Carpet. In this project, we feature Mohawk's Laminate collection. With a focus on design trends, innovation, and quality materials, Mohawk can be the perfect choice for any homeowner. If you are interested in learning more, we would love to show you the collection in person. Please visit our showroom at 1449 1st Ave NW New Brighton, MN 55112-1904 or call us at 651-636-2617 for more information. We look forward to the opportunity to work with you.

 Floors To Your Home
Supreme Click 12.3mm 7.7" Wide Driftwood Gray Hickory Laminate Flooring
12.3mm Overall Thickness. Each Plank is 7.7" Wide, 48" Long.
Comes With Free Underlayment with Moisture Barrier
CARB 2 Compliant
Embossed In Register Textured Surface - Looks and Feels Like Real Hardwood
Free Shipping - Minimum 25 Carton Purchase, pro-rated shipping up to that number.
Aluminum Oxide Coating Adds Resistance to Impact, Staining, Scratching, and Wear
25 Year Warranty and 5 Year Light Commercial Warranty
Sold by the square foot
Ships immediately right to your home!
Floors To Your Home

 Upward Flooring LLC
Example of a large transitional laminate floor and gray floor living room design in Dallas with beige walls and a standard fireplace

 L.A. Carpet & Tile Inc.
Home Builder Ridgestone Homes
Example of a mid-sized formal and open concept laminate floor and beige floor living room design in Edmonton with gray walls, a standard fireplace and a tile fireplace
Example of a mid-sized formal and open concept laminate floor and beige floor living room design in Edmonton with gray walls, a standard fireplace and a tile fireplace

 The Finish
Living room - traditional laminate floor and multicolored floor living room idea in Wichita

 LV Flooring Ltd.
Basement finishing is becoming increasingly popular due to the positive impact that can be had on your home. We can help you with the design and building process of your project to complete a finished basement that increases the amount of personal living space as well as value. We offer wide selection of engineered, laminate and vinyl plank flooring. Visit our showroom to choose the right flooring for your basement.

Sponsored
Fredericksburg, OH

High Point Cabinets
Columbus' Experienced Custom Cabinet Builder | 4x Best of Houzz Winner

 Floor Decorators Carpet One
Living room - mid-sized tropical formal and open concept laminate floor living room idea in Seattle with pink walls, no fireplace and no tv

 Angie Keyes CKBD
This Condo has been in the family since it was first built. And it was in desperate need of being renovated. The kitchen was isolated from the rest of the condo. The laundry space was an old pantry that was converted. We needed to open up the kitchen to living space to make the space feel larger. By changing the entrance to the first guest bedroom and turn in a den with a wonderful walk in owners closet.
Then we removed the old owners closet, adding that space to the guest bath to allow us to make the shower bigger. In addition giving the vanity more space.
The rest of the condo was updated. The master bath again was tight, but by removing walls and changing door swings we were able to make it functional and beautiful all that the same time.


 Tailored Living of Madison
Floor standing master closet in white laminate.
Inspiration for a large timeless gender-neutral carpeted walk-in closet remodel with raised-panel cabinets and white cabinets
Inspiration for a large timeless gender-neutral carpeted walk-in closet remodel with raised-panel cabinets and white cabinets


 New York Carpets
Mid-sized country formal and open concept light wood floor living room photo in Orange County with gray walls, no fireplace and no tv

 Thistle & Co.
Stephanie Russo Photography
Open concept kitchen - small cottage single-wall laminate floor and gray floor open concept kitchen idea in Phoenix with a farmhouse sink, shaker cabinets, white cabinets, wood countertops, beige backsplash, stone tile backsplash, stainless steel appliances and a peninsula
Open concept kitchen - small cottage single-wall laminate floor and gray floor open concept kitchen idea in Phoenix with a farmhouse sink, shaker cabinets, white cabinets, wood countertops, beige backsplash, stone tile backsplash, stainless steel appliances and a peninsula

 Jeff Soderbergh Custom Sustainable Furnishings
My client came to us with a request to make a contemporary meets warm and inviting 17 foot dining table using only 15 foot long, extra wide "Kingswood" boards from their 1700's attic floor. The bases are vintage cast iron circa 1900 Adam's Brothers - Providence, RI.
89