
Search results for "Alloc laminate flooring" in Home Design Ideas

 CarpetDeals.ca
Billington Laminate by Mohawk Flooring
Inspiration for a modern laminate floor dining room remodel in Toronto
Inspiration for a modern laminate floor dining room remodel in Toronto

 Green Life Floors
Mid-sized beach style u-shaped laminate floor and gray floor eat-in kitchen photo in San Diego with shaker cabinets, stainless steel appliances and a peninsula

 Kon-strux Developments
This family collection of light fixtures: aren't they reminiscent of bells?
White and greys dominate the crisp, restful palette. Then here comes the pop! Orange is the colour of joy and creativity, added as an accent to set off the metal and neutrals. Judicious use of big colours brings personality and warmth to utilitarian spaces without needing to physically turn up the thermostat.
(Rob Moroto, Calgary Photos)
Find the right local pro for your project

 Natural Flooring
Brown, medium tone wood and mid-sized elegant hickory and l-shaped hand-scraped, 1/2 inch, semi-gloss and medium plank sample, glue down, laminate floor and brown floor eat-in kitchen photo in Los Angeles with recessed-panel cabinets, distressed cabinets and stainless steel appliances

 Floor Coverings International of North Tampa
This job from 2020 prior to the pandemic involved installation of a rustic laminate flooring, complete with a matching staircase and detailed trim work. Our client was more than thrilled with how it turned out!

 Flowers Flooring
Laminate floor installation by Flowers Flooring. Customer selected Radiant Luster by Shaw.
Staircase - modern staircase idea in Charlotte
Staircase - modern staircase idea in Charlotte

 Floor Coverings International of East Lake
Example of a mid-sized transitional dark wood floor enclosed dining room design in Tampa with blue walls and no fireplace

Sponsored
Columbus, OH

Hope Restoration & General Contracting
Columbus Design-Build, Kitchen & Bath Remodeling, Historic Renovations
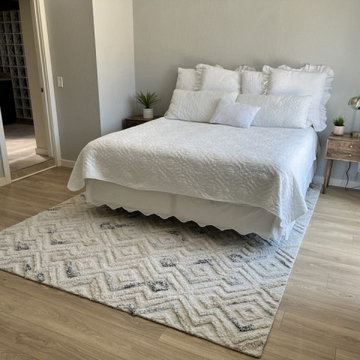


 Intact-Renovations
INTACT-RENOVATIONS Oak nosing installed,
Inspiration for a mid-sized modern light wood floor hallway remodel in Toronto with green walls
Inspiration for a mid-sized modern light wood floor hallway remodel in Toronto with green walls

 Northwest Floors
Inspiration for a large contemporary formal and open concept laminate floor and brown floor living room remodel with gray walls, a ribbon fireplace, a metal fireplace and no tv

 Foundation Floors
Modern looking kitchen area using laminate flooring and wooden furniture - Foundation Floors
Kitchen - transitional kitchen idea in Miami
Kitchen - transitional kitchen idea in Miami
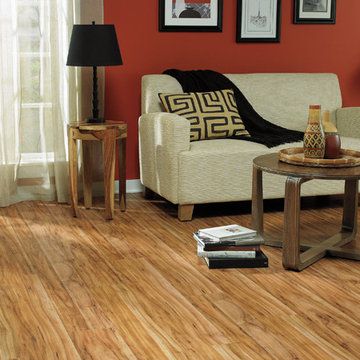

 GIOVANI GLASS
New York Laminated Glass Floors
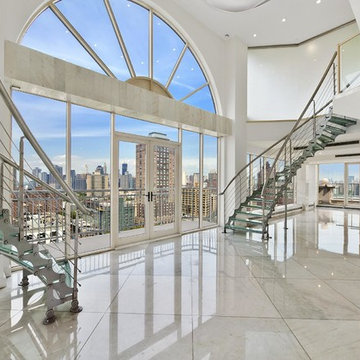
Laminated glass flooring is produced by bonding two or more layers of heat treated pressured glass together with a plastic resin interlayer, which is known as Polyvinyl Butyral (PVB). Multiple PVB glass sheets are more popularly used by the automobile industry and the airline industry for designing windshields. The PVB interlayer makes glass floors impervious to water damage, it offers sound reduction and blocks 99% of UV rays. PVB interlayers can be customized into different colored sheets to be used by glass manufactures for architects and construction engineers.
The pictures shown below are our projects,some of them we replaced and other we design and install new glass floors.



 Ogden's Flooring & Design
Medium laminate hardwood floor look.
Inspiration for a transitional medium tone wood floor foyer remodel in Salt Lake City with beige walls
Inspiration for a transitional medium tone wood floor foyer remodel in Salt Lake City with beige walls
 Green Life Floors
Gorgeous Installation of Dyno Exchange Tosca Line in Coral Bay.
Living room - mid-sized coastal open concept laminate floor and gray floor living room idea in San Diego
Living room - mid-sized coastal open concept laminate floor and gray floor living room idea in San Diego

 Speers Flooring
Torlys Park Lane "Redwood" Laminate Flooring
Inspiration for a mid-sized eclectic open concept light wood floor living room remodel in Toronto with beige walls, no fireplace and no tv
Inspiration for a mid-sized eclectic open concept light wood floor living room remodel in Toronto with beige walls, no fireplace and no tv
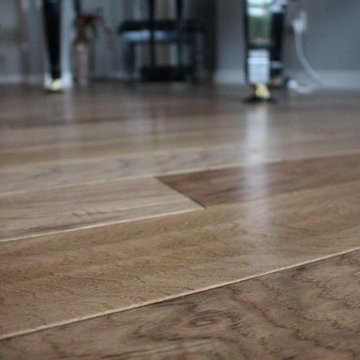
 Harry's Carpet One
Magnificent Wide Plank Flooring Pre-finished installed through First Floor
Home design - traditional home design idea in Boston
Home design - traditional home design idea in Boston


 Intact-Renovations
INTACT-RENOVATIONS Finished view of hallway, and reinstalled bannister.
Inspiration for a mid-sized modern light wood floor hallway remodel in Toronto with green walls
Inspiration for a mid-sized modern light wood floor hallway remodel in Toronto with green walls
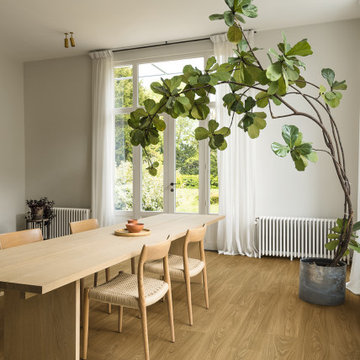

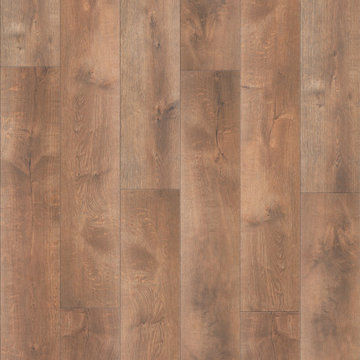
 TAS Flooring
Dimensions: 7-5/8” wide x 48” length x 8mm thick + 2mm Attached Pad
Finish: Wear Surface Rating: AC3, Waxed Edges
Profile: 4-Sided Micro Bevel
Recommended Cleaner: Wet-Mop Approved
43