
Search results for "Allowing students" in Home Design Ideas

 ProCraft Fine Cabinet & Woodwork
This bunk room has four bunk beds, each with their own lighting and cubby, ladder/stairs to the upper two bunk beds, and bookcases and desks with granite counters.
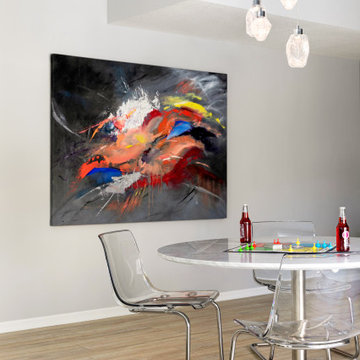
 Che Bella Interiors Design + Remodeling
The clients lower level was in need of a bright and fresh perspective, with a twist of inspiration from a recent stay in Amsterdam. The previous space was dark, cold, somewhat rustic and featured a fireplace that too up way to much of the space. They wanted a new space where their teenagers could hang out with their friends and where family nights could be filled with colorful expression.
Light & clear acrylic chairs allow you to embrace the colors beyond the game table. A large piece of impactful art flanks the backdrop - sourced through a local art collage auction where students sell their art.
Check out the before photos for a true look at what was changed in the space.
Photography by Spacecrafting Photography

 The Berndsen Company
Interior Designer's Home Studio, detached from main house.
Elegant home office photo in Atlanta
Elegant home office photo in Atlanta
Find the right local pro for your project

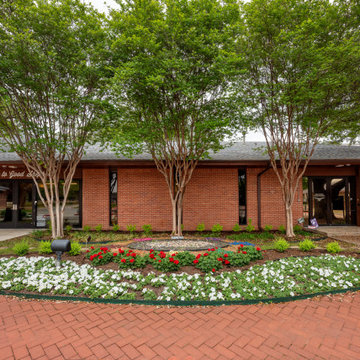
 Southwest Fence & Deck, Inc.
This project involved the design and construction of a custom multi-level deck at an unnamed private school, thoughtfully built to meet all ADA accessibility requirements. The deck features multiple elevations connected by both ramps and stairs, creating a seamless and inclusive outdoor space for students, staff, and visitors.
Custom-built benches were installed around the perimeter to provide ample seating and gathering areas. Special care was taken to preserve the school’s historic landscape, with the deck carefully designed and cut around existing mature trees—allowing these natural features to remain healthy while enhancing the overall outdoor environment.
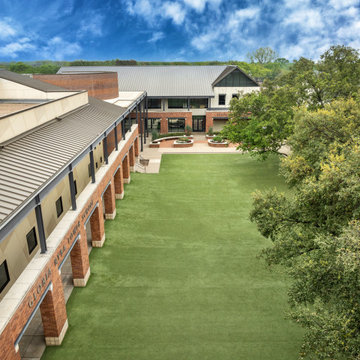 Southwest Fence & Deck, Inc.
This project involved the design and construction of a custom multi-level deck at an unnamed private school, thoughtfully built to meet all ADA accessibility requirements. The deck features multiple elevations connected by both ramps and stairs, creating a seamless and inclusive outdoor space for students, staff, and visitors.
Custom-built benches were installed around the perimeter to provide ample seating and gathering areas. Special care was taken to preserve the school’s historic landscape, with the deck carefully designed and cut around existing mature trees—allowing these natural features to remain healthy while enhancing the overall outdoor environment.
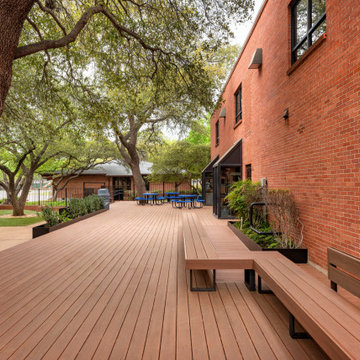 Southwest Fence & Deck, Inc.
This project involved the design and construction of a custom multi-level deck at an unnamed private school, thoughtfully built to meet all ADA accessibility requirements. The deck features multiple elevations connected by both ramps and stairs, creating a seamless and inclusive outdoor space for students, staff, and visitors.
Custom-built benches were installed around the perimeter to provide ample seating and gathering areas. Special care was taken to preserve the school’s historic landscape, with the deck carefully designed and cut around existing mature trees—allowing these natural features to remain healthy while enhancing the overall outdoor environment.
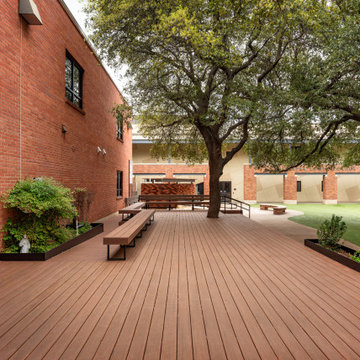 Southwest Fence & Deck, Inc.
This project involved the design and construction of a custom multi-level deck at an unnamed private school, thoughtfully built to meet all ADA accessibility requirements. The deck features multiple elevations connected by both ramps and stairs, creating a seamless and inclusive outdoor space for students, staff, and visitors.
Custom-built benches were installed around the perimeter to provide ample seating and gathering areas. Special care was taken to preserve the school’s historic landscape, with the deck carefully designed and cut around existing mature trees—allowing these natural features to remain healthy while enhancing the overall outdoor environment.
 Southwest Fence & Deck, Inc.
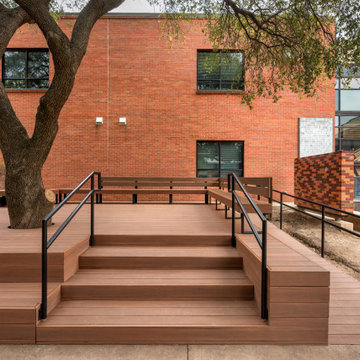
This project involved the design and construction of a custom multi-level deck at an unnamed private school, thoughtfully built to meet all ADA accessibility requirements. The deck features multiple elevations connected by both ramps and stairs, creating a seamless and inclusive outdoor space for students, staff, and visitors.
Custom-built benches were installed around the perimeter to provide ample seating and gathering areas. Special care was taken to preserve the school’s historic landscape, with the deck carefully designed and cut around existing mature trees—allowing these natural features to remain healthy while enhancing the overall outdoor environment.
 Southwest Fence & Deck, Inc.
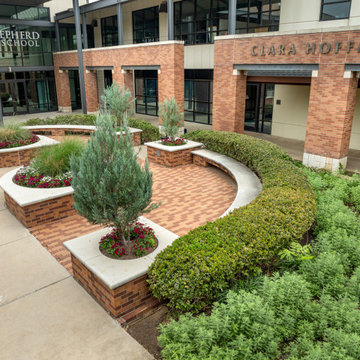
This project involved the design and construction of a custom multi-level deck at an unnamed private school, thoughtfully built to meet all ADA accessibility requirements. The deck features multiple elevations connected by both ramps and stairs, creating a seamless and inclusive outdoor space for students, staff, and visitors.
Custom-built benches were installed around the perimeter to provide ample seating and gathering areas. Special care was taken to preserve the school’s historic landscape, with the deck carefully designed and cut around existing mature trees—allowing these natural features to remain healthy while enhancing the overall outdoor environment.
 Southwest Fence & Deck, Inc.
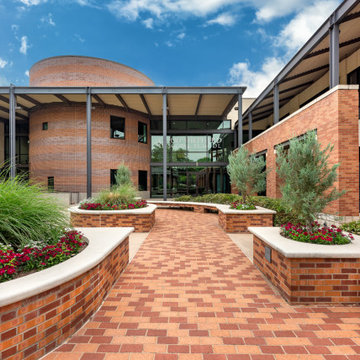
This project involved the design and construction of a custom multi-level deck at an unnamed private school, thoughtfully built to meet all ADA accessibility requirements. The deck features multiple elevations connected by both ramps and stairs, creating a seamless and inclusive outdoor space for students, staff, and visitors.
Custom-built benches were installed around the perimeter to provide ample seating and gathering areas. Special care was taken to preserve the school’s historic landscape, with the deck carefully designed and cut around existing mature trees—allowing these natural features to remain healthy while enhancing the overall outdoor environment.

 WalkThru Garage Doors Inc.
Custom colour Fullview WalkThru Garage Door protecting a private automobile collection in Phoenix, Arizona WalkThru Garage Doors Inc.
Garage - mid-sized contemporary attached one-car garage idea in Toronto
Garage - mid-sized contemporary attached one-car garage idea in Toronto
 Southwest Fence & Deck, Inc.
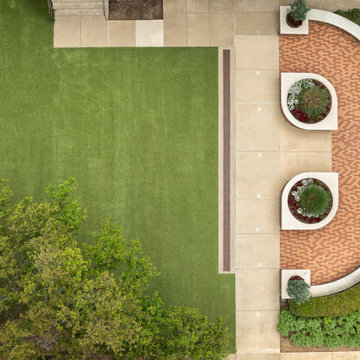
This project involved the design and construction of a custom multi-level deck at an unnamed private school, thoughtfully built to meet all ADA accessibility requirements. The deck features multiple elevations connected by both ramps and stairs, creating a seamless and inclusive outdoor space for students, staff, and visitors.
Custom-built benches were installed around the perimeter to provide ample seating and gathering areas. Special care was taken to preserve the school’s historic landscape, with the deck carefully designed and cut around existing mature trees—allowing these natural features to remain healthy while enhancing the overall outdoor environment.
 Southwest Fence & Deck, Inc.
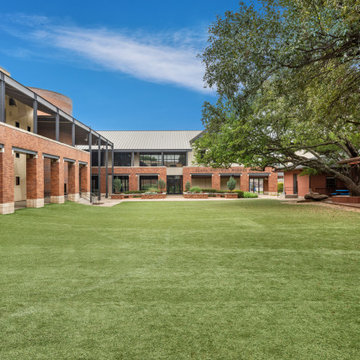
This project involved the design and construction of a custom multi-level deck at an unnamed private school, thoughtfully built to meet all ADA accessibility requirements. The deck features multiple elevations connected by both ramps and stairs, creating a seamless and inclusive outdoor space for students, staff, and visitors.
Custom-built benches were installed around the perimeter to provide ample seating and gathering areas. Special care was taken to preserve the school’s historic landscape, with the deck carefully designed and cut around existing mature trees—allowing these natural features to remain healthy while enhancing the overall outdoor environment.
 OPPEIN Group

This for teen boys who need a private space. Obvious colors makes bedroom lviely. The shelves above the bed allow kids put science fictions. There is larger desk with suitable shelves design for a teenage to think.
 LOVEREALESTATE - Sutton Group West Coast Realty
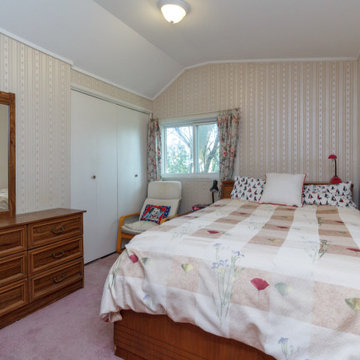
Long term owners offer this updated character extra-large home in a quiet area. OVER 4500 total SQFT of finished space 8/9 bedrooms, 6/7 bathrooms, 3 kitchen areas, divided into 3 separate suites. Even with roughed in plumbing in the huge unfinished part of garage basement workshop area for a 7th bathroom & 4th kitchen, WOW! Good walk score close to everything UPTOWN DOWNTOWN, parks, & galloping goose at your doorstep. PRIVATE backyard with shed, patio, plus huge covered deck off kitchen. Some recent updates include perimeter drains, electrical, & plumbing. Friendly open kitchen/dining rooms are the HEART of the home, allows for great gatherings. Boasts a coffee bar, huge island, nice stainless steel appliances & separate prep area. Great place for extended families, entertaining, a group home or revenue seekers, homestay student hosts, or maybe even a Bed N' Breakfast? This represents incredible value!| Karen Love (250)-727-5868 | RE/MAX Alliance & www.KarenLove.com |
 LOVEREALESTATE - Sutton Group West Coast Realty
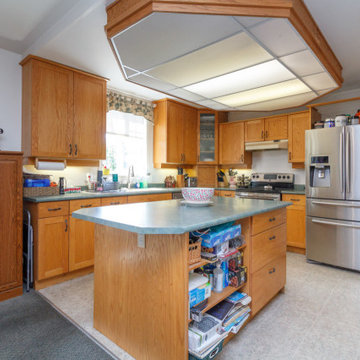
Long term owners offer this updated character extra-large home in a quiet area. OVER 4500 total SQFT of finished space 8/9 bedrooms, 6/7 bathrooms, 3 kitchen areas, divided into 3 separate suites. Even with roughed in plumbing in the huge unfinished part of garage basement workshop area for a 7th bathroom & 4th kitchen, WOW! Good walk score close to everything UPTOWN DOWNTOWN, parks, & galloping goose at your doorstep. PRIVATE backyard with shed, patio, plus huge covered deck off kitchen. Some recent updates include perimeter drains, electrical, & plumbing. Friendly open kitchen/dining rooms are the HEART of the home, allows for great gatherings. Boasts a coffee bar, huge island, nice stainless steel appliances & separate prep area. Great place for extended families, entertaining, a group home or revenue seekers, homestay student hosts, or maybe even a Bed N' Breakfast? This represents incredible value!| Karen Love (250)-727-5868 | RE/MAX Alliance & www.KarenLove.com |
 LOVEREALESTATE - Sutton Group West Coast Realty
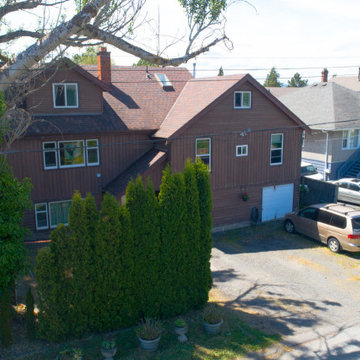
Long term owners offer this updated character extra-large home in a quiet area. OVER 4500 total SQFT of finished space 8/9 bedrooms, 6/7 bathrooms, 3 kitchen areas, divided into 3 separate suites. Even with roughed in plumbing in the huge unfinished part of garage basement workshop area for a 7th bathroom & 4th kitchen, WOW! Good walk score close to everything UPTOWN DOWNTOWN, parks, & galloping goose at your doorstep. PRIVATE backyard with shed, patio, plus huge covered deck off kitchen. Some recent updates include perimeter drains, electrical, & plumbing. Friendly open kitchen/dining rooms are the HEART of the home, allows for great gatherings. Boasts a coffee bar, huge island, nice stainless steel appliances & separate prep area. Great place for extended families, entertaining, a group home or revenue seekers, homestay student hosts, or maybe even a Bed N' Breakfast? This represents incredible value!| Karen Love (250)-727-5868 | RE/MAX Alliance & www.KarenLove.com |
 LOVEREALESTATE - Sutton Group West Coast Realty
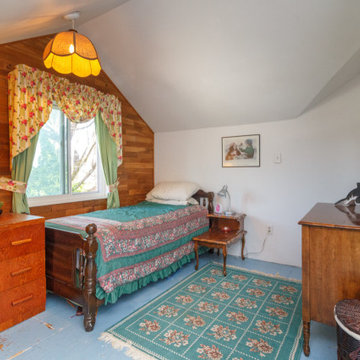
Long term owners offer this updated character extra-large home in a quiet area. OVER 4500 total SQFT of finished space 8/9 bedrooms, 6/7 bathrooms, 3 kitchen areas, divided into 3 separate suites. Even with roughed in plumbing in the huge unfinished part of garage basement workshop area for a 7th bathroom & 4th kitchen, WOW! Good walk score close to everything UPTOWN DOWNTOWN, parks, & galloping goose at your doorstep. PRIVATE backyard with shed, patio, plus huge covered deck off kitchen. Some recent updates include perimeter drains, electrical, & plumbing. Friendly open kitchen/dining rooms are the HEART of the home, allows for great gatherings. Boasts a coffee bar, huge island, nice stainless steel appliances & separate prep area. Great place for extended families, entertaining, a group home or revenue seekers, homestay student hosts, or maybe even a Bed N' Breakfast? This represents incredible value!| Karen Love (250)-727-5868 | RE/MAX Alliance & www.KarenLove.com |
 LOVEREALESTATE - Sutton Group West Coast Realty
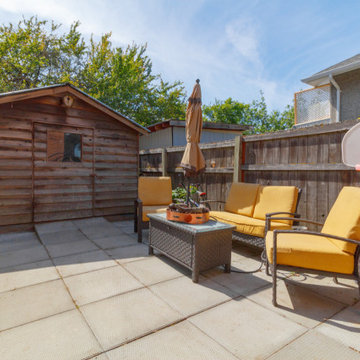
Long term owners offer this updated character extra-large home in a quiet area. OVER 4500 total SQFT of finished space 8/9 bedrooms, 6/7 bathrooms, 3 kitchen areas, divided into 3 separate suites. Even with roughed in plumbing in the huge unfinished part of garage basement workshop area for a 7th bathroom & 4th kitchen, WOW! Good walk score close to everything UPTOWN DOWNTOWN, parks, & galloping goose at your doorstep. PRIVATE backyard with shed, patio, plus huge covered deck off kitchen. Some recent updates include perimeter drains, electrical, & plumbing. Friendly open kitchen/dining rooms are the HEART of the home, allows for great gatherings. Boasts a coffee bar, huge island, nice stainless steel appliances & separate prep area. Great place for extended families, entertaining, a group home or revenue seekers, homestay student hosts, or maybe even a Bed N' Breakfast? This represents incredible value!| Karen Love (250)-727-5868 | RE/MAX Alliance & www.KarenLove.com |
5