
Search results for "Alluring" in Home Design Ideas

 Allure Designs
Sleek and organic design with pebbles stone giving a natural look of a river walk.
Design by Luz Marina Selles.
Photos by Mike Small Photography.
Bathroom - contemporary bathroom idea in Phoenix
Bathroom - contemporary bathroom idea in Phoenix

 Allure Natural Stone
Calacatta Quartz by Allure Natural Stone
Example of a small minimalist enclosed kitchen design in Dallas with an undermount sink, quartz countertops, ceramic backsplash, stainless steel appliances, an island and white countertops
Example of a small minimalist enclosed kitchen design in Dallas with an undermount sink, quartz countertops, ceramic backsplash, stainless steel appliances, an island and white countertops
 Allure Natural Stone
White Lux Quartzite by Allure Natural Stone
Example of a small minimalist kitchen design in Dallas with quartzite countertops, white backsplash, stone slab backsplash, an island and white countertops
Example of a small minimalist kitchen design in Dallas with quartzite countertops, white backsplash, stone slab backsplash, an island and white countertops
Find the right local pro for your project


 Allure Natural Stone
Opus White Quartzite by Allure Natural Stone fabricated by Ashcraft Marble & Granite
Large trendy l-shaped kitchen photo in Dallas with white cabinets, quartzite countertops, white backsplash, stone slab backsplash, two islands and white countertops
Large trendy l-shaped kitchen photo in Dallas with white cabinets, quartzite countertops, white backsplash, stone slab backsplash, two islands and white countertops
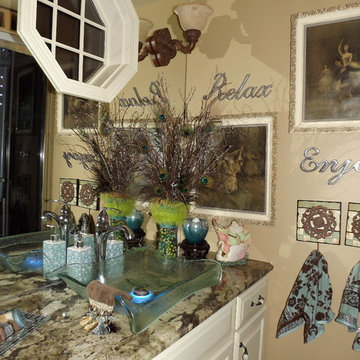

 Allure Luxury Homes
Inspiration for a mid-sized transitional open concept medium tone wood floor and brown floor living room remodel in Kansas City with gray walls, a standard fireplace, a tile fireplace and a wall-mounted tv
 Allure Natural Stone
R & A Marble and Granite
Inspiration for a small contemporary laminate floor and brown floor kitchen remodel in Dallas with an undermount sink, dark wood cabinets, quartzite countertops, beige backsplash, porcelain backsplash, stainless steel appliances, an island and white countertops
Inspiration for a small contemporary laminate floor and brown floor kitchen remodel in Dallas with an undermount sink, dark wood cabinets, quartzite countertops, beige backsplash, porcelain backsplash, stainless steel appliances, an island and white countertops

 Makers Custom Blinds
Bedroom - mid-sized contemporary guest bedroom idea with gray walls and no fireplace

 Closet Art
walk in master closet, chocolate melamine, Allure doors, chandelier, two piece crown molding
Walk-in closet - large traditional gender-neutral carpeted and beige floor walk-in closet idea in Tampa with recessed-panel cabinets and dark wood cabinets
Walk-in closet - large traditional gender-neutral carpeted and beige floor walk-in closet idea in Tampa with recessed-panel cabinets and dark wood cabinets

 Kristen Elizabeth Design
curbless, infinity shower with handheld and nooks.
Freestanding bathtub - large modern master beige tile and porcelain tile porcelain tile and beige floor freestanding bathtub idea in Sacramento with a hinged shower door, dark wood cabinets, white walls, a vessel sink and quartz countertops
Freestanding bathtub - large modern master beige tile and porcelain tile porcelain tile and beige floor freestanding bathtub idea in Sacramento with a hinged shower door, dark wood cabinets, white walls, a vessel sink and quartz countertops


 Lafayette Interior Fashions
Allure® Transitional Shades in material Utopia, Birch with Surelift™ Wand for Child Safety. Retractable operating cord, encased in a wand helps keep it out of reach. Pillow fabrics: Brookhaven Coral (diamond print), Goddess Primrose (round), Drip Drop Spumoni (embroidered dot), Cube Mocha (plaid).

 GOODFELLAS CONSTRUCTION
This modern Farm House Kitchen was one of our favorite designs this season.
Eat-in kitchen - large traditional u-shaped dark wood floor and brown floor eat-in kitchen idea in Los Angeles with a farmhouse sink, recessed-panel cabinets, white cabinets, stainless steel appliances, an island, granite countertops, gray countertops and window backsplash
Eat-in kitchen - large traditional u-shaped dark wood floor and brown floor eat-in kitchen idea in Los Angeles with a farmhouse sink, recessed-panel cabinets, white cabinets, stainless steel appliances, an island, granite countertops, gray countertops and window backsplash
 Closet Art
Walk in master closet, chocolate melamine, Allure doors, chandelier, two piece crown molding
Large elegant gender-neutral carpeted and beige floor walk-in closet photo in Tampa with recessed-panel cabinets and dark wood cabinets
Large elegant gender-neutral carpeted and beige floor walk-in closet photo in Tampa with recessed-panel cabinets and dark wood cabinets

 Allure Natural Stone
Opus White Quartzite by Allure Natural Stone fabricated by Ashcraft Marble & Granite
Example of a large trendy l-shaped kitchen design in Dallas with white cabinets, quartzite countertops, white backsplash, stone slab backsplash, two islands and white countertops
Example of a large trendy l-shaped kitchen design in Dallas with white cabinets, quartzite countertops, white backsplash, stone slab backsplash, two islands and white countertops
10