
Search results for "Almond" in Home Design Ideas

 Century Tile
DAL_Polaris_RES_01
Polaris
Photo features Almond 8 x 8 field tile with City Lights in Hollywood 1/2 x 1/2 mosaic on wall and tub surround.
We are a customer driven company, focused on increasing our sales and market share. We differ from our competition by our products, presentation, and service while continuing to support our reputation for value and selection. Quickly put…to make Century Tile “simply the best."
Century Tile’s eleven locations and commitment to Chicago for over 65 years; First Quality Flooring, Value Pricing, Best In-stock Selection and Knowledgeable Staff.
We also have the Midwest’s largest in-stock selection of flooring.
We carry over 10,000 styles and colors of floor coverings which we import direct; as well as carry many of the major flooring brands domestically offered.
Century Tile’s size and buying power allows us to offer you the best selection of products at the lowest price and best value in Chicago that you can take home today.
Century Tile offers you Chicago’s most knowledgeable people who have an average of 12 years flooring experience. Our sales staff will assist you with any flooring project that you might have.

 The Cultural Landscape Foundation
Saturday, May 30, 10:30am to 12:00pm | Pacific Palisades
Pacific Palisades Residence
Isabelle C. Greene of Isabelle Greene and Associates, Inc.
A paradisiacal cornucopia of fruit trees - apples, apricots, almonds, pears, and plums – is the first inkling this is more than just an older property remodeled for a family with four growing children. There are also pomegranates, limes, oranges, tangerines, lemons, persimmons, and berries; and the brilliant trunk of a specimen Mexican Fig Tree guides the color scheme for the entire project, and its structure provides a major focal point in the garden.
In the entrance, the artfully feral use of California natives – drought tolerant radiant greens and subtle flowering accents – augments the stead of majestic Oaks that also provide a barrier from the street, creating a border between public and private. The driveway, lined with carefully sculpted boxwood hedges, leads to a gravel path that wends through woodland ferns, flowering Magnolias and an allée of Crape Myrtles. The theme of formality meets rusticity plays out in numerous features including a raised bed kitchen garden, a glass-tiled sandstone fountain, broken concrete terracing, an outdoor fireplace and a pool/spa. One lucky visitor will be able to enjoy all of this from the hammock.
Photos by Matt Dayka
 KGA Studio Architects, PC
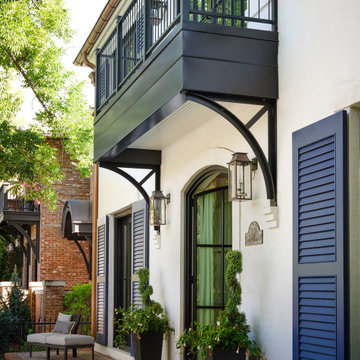
The replacement of the balcony was a change that came during construction as a reaction to the overall house transformation. The older painted wood structure was replaced with a refined curved plate steel design that better complements the exterior updates. The updated façade is more open, welcoming and full of curb appeal. And while the resulting look is vastly different from the original, it still fits in and blends well with the surrounding homes and streetscape.
Find the right local pro for your project

 Renehan Building Group
Creative use of tile here in this backsplash creates a unique look while still using the same tile throughout the backsplash. The secret is just running the tile over the range in a different direction.
Visit our website to see more of our work:
www.renehanbuildinggroup.com
Like us on Facebook too!!!
 The Cultural Landscape Foundation
Saturday, May 30, 10:30am to 12:00pm | Pacific Palisades
Pacific Palisades Residence
Isabelle C. Greene of Isabelle Greene and Associates, Inc.
A paradisiacal cornucopia of fruit trees - apples, apricots, almonds, pears, and plums – is the first inkling this is more than just an older property remodeled for a family with four growing children. There are also pomegranates, limes, oranges, tangerines, lemons, persimmons, and berries; and the brilliant trunk of a specimen Mexican Fig Tree guides the color scheme for the entire project, and its structure provides a major focal point in the garden.
In the entrance, the artfully feral use of California natives – drought tolerant radiant greens and subtle flowering accents – augments the stead of majestic Oaks that also provide a barrier from the street, creating a border between public and private. The driveway, lined with carefully sculpted boxwood hedges, leads to a gravel path that wends through woodland ferns, flowering Magnolias and an allée of Crape Myrtles. The theme of formality meets rusticity plays out in numerous features including a raised bed kitchen garden, a glass-tiled sandstone fountain, broken concrete terracing, an outdoor fireplace and a pool/spa. One lucky visitor will be able to enjoy all of this from the hammock.
Photos by Matt Dayka

 Cabinet-S-Top
In this bathroom we installed Waypoint LivingSpaces Oak 650F door vanity with Cultured marble countertops. An American Standard Acrylic freestanding tub was installed with Delta floor mount tub filler with hand shower in stainless. Moen plumbing fixtures in brushed nickel includes two high arc single handle vanity faucet, shower faucet, hand shower on slide bar, with 3 24” grab bars, 2 – 24” towel bars, 3 robe hooks and toilet tissue holder. Kichler 4 light bath light in brushed nickel was hung over the sinks. On the shower and flooring is a mixture of two different types of 12”x12” tiles. The Blue/Gray tile was used on the main floor and the Almond was used under the tube with a border that transitions the two. The shower walls are a mixture of 12’=”x12” tiles and a double row of accent border tiles. A semi-frameless swing door and panel enclosure in brushed nickel finish.

 Juboka Ltd
Arched tiled with Mexican Talavera Style Green Chapala tiles. Saltillo and Coffee colored Tecate type tiles in entryway which is open with double layer drape closure. Solid wood red oak flooring, 3/4". Pale buttery sand, dark red, avocado green paint, real names available on request. Hand sanded, hand stained window trim interior. Maple pf plywood on partial walls. Spanish style vintage antique bedroom set. Antique tooled leather rocking chair. Arched lingerie chest and extra storage. Double hung curtains, wrought iron hardware, tasseled curtain ties.
Kastendiek Photos
 Juboka Ltd
Arched tiled entryway, open with double layer drape closure. Bedroom remodel with new windows, flooring and walk in closet. Solid wood red oak flooring, 3/4". Pale buttery sand, dark red, avocado green paint, real names available on request. Hand sanded, hand stained window trim interior. Maple pf plywood on partial walls. Spanish style vintage antique bedroom set. Antique tooled leather rocking chair. Arched lingerie chest and extra storage. Hand made crazy quilt color wheel concept. Double hung curtains, wrought iron hardware, tasseled curtain ties.
Kastendiek Photo

 Elegant Hardwood Floors
maple hardwood floor, water-popped, and stained with 50% rosewood and 50% neutral stains.
Inspiration for a timeless medium tone wood floor living room remodel in Salt Lake City
Inspiration for a timeless medium tone wood floor living room remodel in Salt Lake City
 Cabinet-S-Top
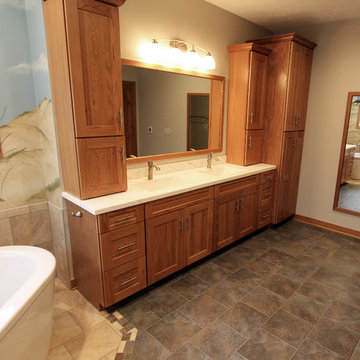
In this bathroom we installed Waypoint LivingSpaces Oak 650F door vanity with Cultured marble countertops. An American Standard Acrylic freestanding tub was installed with Delta floor mount tub filler with hand shower in stainless. Moen plumbing fixtures in brushed nickel includes two high arc single handle vanity faucet, shower faucet, hand shower on slide bar, with 3 24” grab bars, 2 – 24” towel bars, 3 robe hooks and toilet tissue holder. Kichler 4 light bath light in brushed nickel was hung over the sinks. On the shower and flooring is a mixture of two different types of 12”x12” tiles. The Blue/Gray tile was used on the main floor and the Almond was used under the tube with a border that transitions the two. The shower walls are a mixture of 12’=”x12” tiles and a double row of accent border tiles. A semi-frameless swing door and panel enclosure in brushed nickel finish.


 Crisp Architects
Rob Karosis: Photographer
Example of a small classic gray two-story concrete fiberboard gable roof design in New York with a shingle roof
Example of a small classic gray two-story concrete fiberboard gable roof design in New York with a shingle roof

 Cyr Kitchen and Bath
This Bathroom was designed by Nicole from our Windham Showroom. This bathroom features Cabico Esscene vanity with maple stretto (recessed panel) and Peru stain with cacoa glaze finish. This remodel also features Cambria quartz countertop with Windermere color and standard square edge. The shower wall features 6x6 Campgalliano Teos Almond with Bliss Bamboo Squares shower accent and Mediteranea Marmol Café 12x12 honed bathroom flooring. Other features include oil rubbed bronze 3/8 hydroslide glass door with a fixed panel, Kohler biscuit toilet, Kohler biscuit sink, Brizo Venetian Bronze faucet, Brizo Venetian Bronze color rain head, Brizo Venetian Bronze color light sconce and Oil Rubbed Bronze hardware handles.

 Synovate Technologies Inc.
Bedroom - large traditional master medium tone wood floor bedroom idea in Orange County with beige walls and a standard fireplace

 Accent Window Fashions LLC
Hunter Douglas PowerGlide® 2.1 with Platinum™ Technology
Hunter Douglas Luminette® Privacy Sheers with PowerGlide® 2.1 Platinum™ Technology
Hunter Douglas Luminette® Privacy Sheers with PowerGlide® 2.1 Platinum™ Technology
Fabric: Angelica
Color: Sugared Almond
Operating Systems: PowerGlide 2.1 with Platinum Technology
Room: Dining Room
Room Styles: Contemporary
Available from Accent Window Fashions LLC
Hunter Douglas Showcase Priority Dealer
Hunter Douglas Certified Installer
#Hunter_Douglas #Luminette #Privacy #Sheers #PowerGlide #Platinum #Technology #Platinum_Technology #Remote_Control #Motorized_Window_Blinds #Dining_Room #Contemporary #Window_Coverings #Window_Treatments #HunterDouglas #Accent_Window_Fashions
Copyright 2001-2013 Hunter Douglas, Inc. All rights reserved.
 Cyr Kitchen and Bath
This Bathroom was designed by Nicole from our Windham Showroom. This bathroom features Cabico Esscene vanity with maple stretto (recessed panel) and Peru stain with cacoa glaze finish. This remodel also features Cambria quartz countertop with Windermere color and standard square edge. The shower wall features 6x6 Campgalliano Teos Almond with Bliss Bamboo Squares shower accent and Mediteranea Marmol Café 12x12 honed bathroom flooring. Other features include oil rubbed bronze 3/8 hydroslide glass door with a fixed panel, Kohler biscuit toilet, Kohler biscuit sink, Brizo Venetian Bronze faucet, Brizo Venetian Bronze color rain head, Brizo Venetian Bronze color light sconce and Oil Rubbed Bronze hardware handles.

 Chicology
 Cordless Magnetic Roman Shades are smart, stylish, safe, and practical. To operate, simply lift the shade to several pre-ffixed levels and the strong magnets will easily snap to the desired height. They are our modern twist on a timeless design. Perfect for elevating any room to the next level – whether it’s a private study, kitchen, bedroom or living room.
With a child-safe cord-free design, these are also perfect for living rooms, bed rooms, kitchens, nurseries, and playrooms. Available in a variety of fabrics, they are sure to accent virtually any area and match its décor.
Made with the customer in mind, installation is easy and done in minutes. With all hardware included the shade is capable of both inside and outside mount.Measurement: Pre-Cut The width includes a half inch deduction

 Everest Marble LLC
Everest Calacatta Crema Quartz
Jumbo XL 137"x78" Slab
Kitchen - kitchen idea in New York with quartz countertops
Kitchen - kitchen idea in New York with quartz countertops
 The Cultural Landscape Foundation
Saturday, May 30, 10:30am to 12:00pm | Pacific Palisades
Pacific Palisades Residence
Isabelle C. Greene of Isabelle Greene and Associates, Inc.
A paradisiacal cornucopia of fruit trees - apples, apricots, almonds, pears, and plums – is the first inkling this is more than just an older property remodeled for a family with four growing children. There are also pomegranates, limes, oranges, tangerines, lemons, persimmons, and berries; and the brilliant trunk of a specimen Mexican Fig Tree guides the color scheme for the entire project, and its structure provides a major focal point in the garden.
In the entrance, the artfully feral use of California natives – drought tolerant radiant greens and subtle flowering accents – augments the stead of majestic Oaks that also provide a barrier from the street, creating a border between public and private. The driveway, lined with carefully sculpted boxwood hedges, leads to a gravel path that wends through woodland ferns, flowering Magnolias and an allée of Crape Myrtles. The theme of formality meets rusticity plays out in numerous features including a raised bed kitchen garden, a glass-tiled sandstone fountain, broken concrete terracing, an outdoor fireplace and a pool/spa. One lucky visitor will be able to enjoy all of this from the hammock.
Photos by Matt Dayka
 Cabinet-S-Top
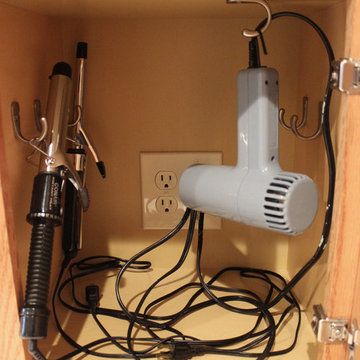
In this bathroom we installed Waypoint LivingSpaces Oak 650F door vanity with Cultured marble countertops. An American Standard Acrylic freestanding tub was installed with Delta floor mount tub filler with hand shower in stainless. Moen plumbing fixtures in brushed nickel includes two high arc single handle vanity faucet, shower faucet, hand shower on slide bar, with 3 24” grab bars, 2 – 24” towel bars, 3 robe hooks and toilet tissue holder. Kichler 4 light bath light in brushed nickel was hung over the sinks. On the shower and flooring is a mixture of two different types of 12”x12” tiles. The Blue/Gray tile was used on the main floor and the Almond was used under the tube with a border that transitions the two. The shower walls are a mixture of 12’=”x12” tiles and a double row of accent border tiles. A semi-frameless swing door and panel enclosure in brushed nickel finish.
181