
Search results for "Almond" in Home Design Ideas

 Looking Up Garage Doors
Kathy Muir
Example of a mid-sized trendy two-car garage design in Philadelphia
Example of a mid-sized trendy two-car garage design in Philadelphia

 Klopf Architecture
Mid-sized 1950s backyard concrete patio photo in San Francisco with a fire pit and a roof extension
 Urban Country Designs
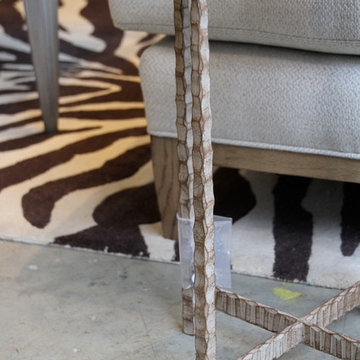
Nash Round Drink Table. 15"Diameter x 22"H. Metal Finish: Sandstone. Wood Finish: Almond on Oak with Natural Distressing. Paige Duncan
Find the right local pro for your project

 Design Trends Construction
Andrew Alarcio
Open concept kitchen - contemporary vinyl floor open concept kitchen idea in Hawaii with flat-panel cabinets, light wood cabinets, solid surface countertops, stainless steel appliances and an island
Open concept kitchen - contemporary vinyl floor open concept kitchen idea in Hawaii with flat-panel cabinets, light wood cabinets, solid surface countertops, stainless steel appliances and an island

 kitchen & bath CRATE
kitchenCRATE Magnolia Avenue | Modesto, CA | Quartz: MSI Toasted Almond | Backsplash: Bedrosians Venato 3X6 Travertine Tiles | Backsplash Accent: Bedrosians Venato Mosaic Tiles | Cabinets: Kelly-Moore Oakwood | Sink: Kohler Bakersfield in Biscuit | Faucet: Kohler Simplice in Vibrant Stainless | Floor Tile: Bedrosians National Park Arches 12X24 Tiles
 kitchen & bath CRATE
kitchenCRATE Magnolia Avenue | Modesto, CA | Quartz: MSI Toasted Almond | Backsplash: Bedrosians Venato 3X6 Travertine Tiles | Backsplash Accent: Bedrosians Venato Mosaic Tiles | Cabinets: Kelly-Moore Oakwood | Sink: Kohler Bakersfield in Biscuit | Faucet: Kohler Simplice in Vibrant Stainless | Floor Tile: Bedrosians National Park Arches 12X24 Tiles


 Timeless Interiors
Details
Photo features Almond 6 x 8 field tile with City Lights in Hollywood 1/2 x 1/2 mosaic on wall and tub surround.
Inspiration for a transitional bathroom remodel in Austin
Inspiration for a transitional bathroom remodel in Austin

 Thomas V. Giel Garage Doors
Amarr Oak Summit Door Design: Raised Windows: Long Panel Arched Thames Color: Almond Construction*: Oak Summit 1000 Decorative Hardware: None
 Las Vegas Remodel & Construction
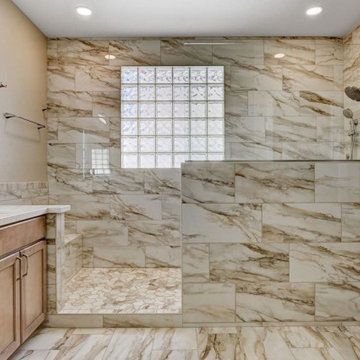
Cabinets: Koch Express Hartford Birch Almond
Handles: Richelieu BP7348128-195
Countertop: Calacatta Delios
Shower Walls, Curb, Bench, Pony Wall: Arizona Tile Tru Marmi Gold Polished 12"x24"
Shower Floor: Arizona Tile Tru Marmi Gold Matte 4"x4"
Shower Glass: Frameless 3/8" Rain Glass
Bathroom Floor: Arizona Tile Tru Marmi Gold Matte 12"x24"
Grab Bars: Moen Grab Bars Brushed Nickel
 Las Vegas Remodel & Construction
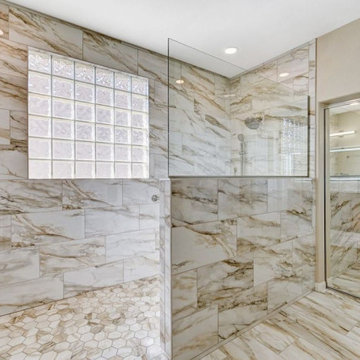
Cabinets: Koch Express Hartford Birch Almond
Handles: Richelieu BP7348128-195
Countertop: Calacatta Delios
Shower Walls, Curb, Bench, Pony Wall: Arizona Tile Tru Marmi Gold Polished 12"x24"
Shower Floor: Arizona Tile Tru Marmi Gold Matte 4"x4"
Shower Glass: Frameless 3/8" Rain Glass
Bathroom Floor: Arizona Tile Tru Marmi Gold Matte 12"x24"
Grab Bars: Moen Grab Bars Brushed Nickel
 Las Vegas Remodel & Construction
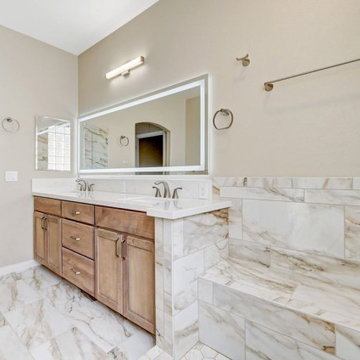
Cabinets: Koch Express Hartford Birch Almond
Handles: Richelieu BP7348128-195
Countertop: Calacatta Delios
Shower Walls, Curb, Bench, Pony Wall: Arizona Tile Tru Marmi Gold Polished 12"x24"
Shower Floor: Arizona Tile Tru Marmi Gold Matte 4"x4"
Shower Glass: Frameless 3/8" Rain Glass
Bathroom Floor: Arizona Tile Tru Marmi Gold Matte 12"x24"
Grab Bars: Moen Grab Bars Brushed Nickel

 Pineapple House Interior Design
The goal of this master bath transformation was to stay within existing footprint and improve the look, storage and functionality of the master bath. Right Wall: Along the right wall, designers gain footage and enlarge both the shower and water closet by replacing the existing tub and outdated surround with a freestanding Roman soaking tub. They use glass shower walls so natural light can illuminate the formerly dark, enclosed corner shower. From the footage gained from the tub area, designers add a toiletry closet in the water closet. They integrate the room's trim and window's valance to conceal a dropdown privacy shade over the leaded glass window behind the tub. Left Wall: A sink area originally located along the back wall is reconfigured into a symmetrical double-sink vanity along the left wall. Both sink mirrors are flanked by shelves of storage hidden behind tall, slender doors that are configured in the vanity to mimic columns. Back Wall: The back wall unit is built for storage and display, plus it houses a television that intentionally blends into the deep coloration of the millwork. The positioning of the television allows it to be watched from multiple vantage points – even from the shower. An under counter refrigerator is located in the lower left portion of unit.
Anthony Bonisolli Photography


 Blue River Cabinetry Kitchen & Bath
StarMark cherry cabinetry with nutmeg stain, Cambria Bradshaw countertops and tub deck with flat polish edge, almond subway tile with glass mosaic accent and pebble shower floor, Roma Almond tile floor, Kohler Verticyl sinks and Archer tub with Moen oilr rubbed bronze Eva fixtures.

 Leonard Sprague Construction
Formal Dining Room
Inspiration for a mid-sized timeless medium tone wood floor great room remodel in Miami with beige walls
Inspiration for a mid-sized timeless medium tone wood floor great room remodel in Miami with beige walls
 Design Trends Construction
Andrew Alarcio
Inspiration for a contemporary vinyl floor open concept kitchen remodel in Hawaii with flat-panel cabinets, light wood cabinets, solid surface countertops, stainless steel appliances and an island
Inspiration for a contemporary vinyl floor open concept kitchen remodel in Hawaii with flat-panel cabinets, light wood cabinets, solid surface countertops, stainless steel appliances and an island


 User
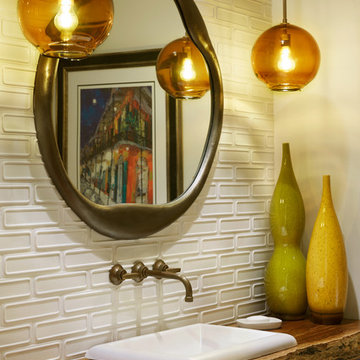
A live-edge countertop fashioned from an extra thick acacia wood slab is the star of this modern powder room. A cream concrete sink is serviced by a wall mount faucet in aged brass. A pair of glass vases in shades of amber and chartreuse provide colorful contrast against the almond wall tile and ivory walls. Artwork in bright hues of orange, blue and green is reflected in the bronze framed mirror above the sink. A warm amber glow is cast by a pair of hand-blown glass pendants hanging from bronze rods.
81