
Search results for "Alternate" in Home Design Ideas
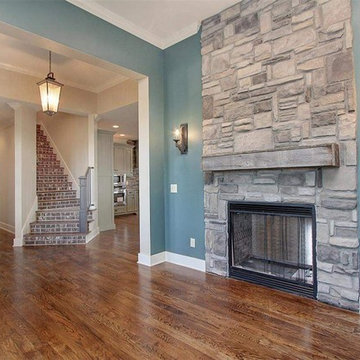

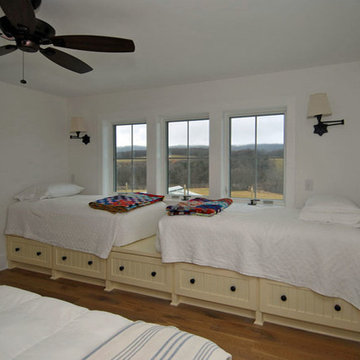
 Shelter Alternatives
Custom made window seat twin beds allow flexibility in the Guest Bedroom.
Inspiration for a cottage home design remodel in Other
Inspiration for a cottage home design remodel in Other
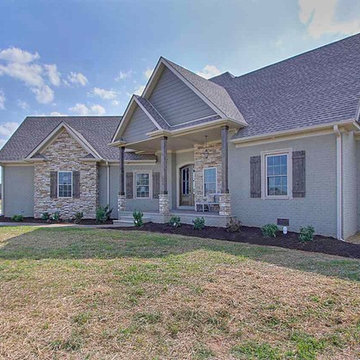
Find the right local pro for your project
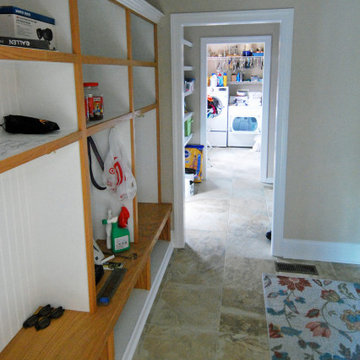
 Alternative Gas Construction
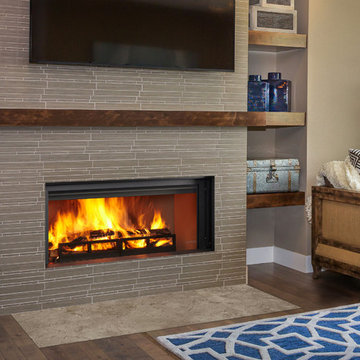
Example of a mid-sized transitional formal and open concept dark wood floor and brown floor living room design in Tampa with beige walls, a ribbon fireplace, a tile fireplace and a wall-mounted tv


 Shelter Alternatives
See selected photos from our 2020 Projects at https://issuu.com/wesaveenergy/docs/2020_select_photos.pptx
 Constructive Alternatives
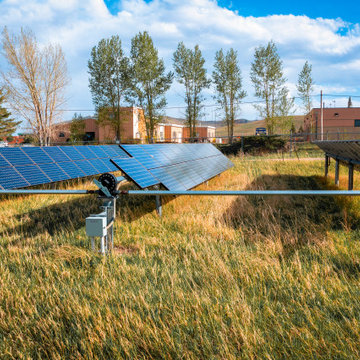
Our GC was tapped to design and install this City of Arvada utility scale solar ground mount project to provide power to the Arvada Sports Complex. A sun tracking system was used to enable the modules to follow the path of the sun throughout the course of the day to maximize daily production.
 Montana Timber Products
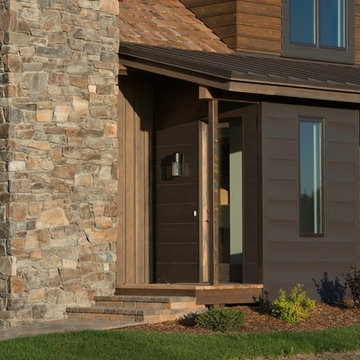
Product: Montana Timber Products ranchwood™
Solution: Horizontal Circle Sawn Board and Batten, and Vertical reverse Board and Batten Circle Sawn Square Edge reclaimed barn wood alternative siding.

Sponsored
Columbus, OH

Hope Restoration & General Contracting
Columbus Design-Build, Kitchen & Bath Remodeling, Historic Renovations


 Constructive Alternatives

This one-of-a-kind custom luxury mountain residence applied high performance green building envelope, and other smart and renewable technologies. In addition to ample living space, the residence includes exquisite car rebuilding and show room facilities. We cut into the top of a mountain side to offer the homeowners 360 degree panoramic views of the Rocky Mountains, Boulder and Denver. We used 12”- 22” R-40+ battered foundation walls, 8” engineered LSL FSC lumber throughout, an elliptical and radial building design. We also installed a 12 kW solar PV power system with a battery back-up. While the homeowners remain connected to the grid, their meter has yet to move forward.
We used ICF forms for fire and wind resistance while taking advantage of their incredible insulating and customizing properties. ICFs are the perfect choice when avoiding square corners is desired at all costs. The solar thermal collectors you see out front were integrated with geothermal and HRV/ERV ventilation and environmental control systems. By designing this kind of in-floor heating and cooling system it keeps the ambient temperatures inside this stunning home comfortable and healthy year round.
Check out some of the images we captured during the beginning, middle, and completion of this unique and eclectic Sunshine Canyon 8,000 square foot Net-Zero Luxury Home.
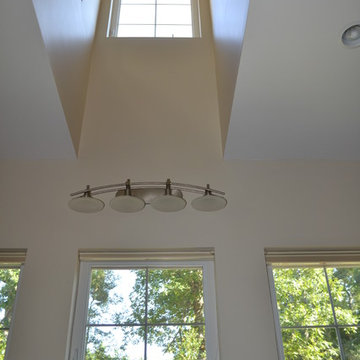

Sponsored
Columbus, OH
Hope Restoration & General Contracting
Columbus Design-Build, Kitchen & Bath Remodeling, Historic Renovations
 El Interior Designers Ltd
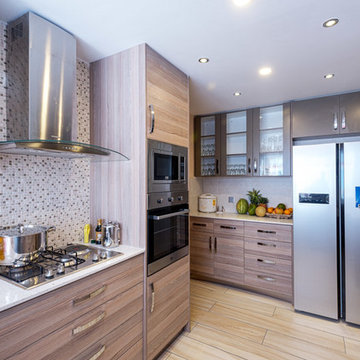
Alternate View 1 of the kitchen space showing more appliance as well as the well placed storage units.
Enclosed kitchen - small modern u-shaped ceramic tile and brown floor enclosed kitchen idea in Other with a double-bowl sink, glass-front cabinets, medium tone wood cabinets, granite countertops, multicolored backsplash, mosaic tile backsplash, stainless steel appliances, no island and white countertops
Enclosed kitchen - small modern u-shaped ceramic tile and brown floor enclosed kitchen idea in Other with a double-bowl sink, glass-front cabinets, medium tone wood cabinets, granite countertops, multicolored backsplash, mosaic tile backsplash, stainless steel appliances, no island and white countertops
 Dining Alternatives
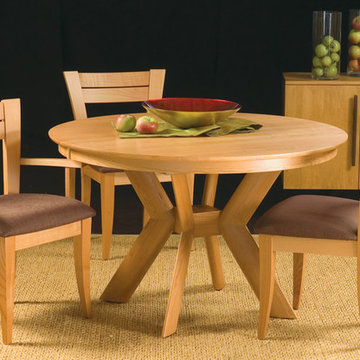
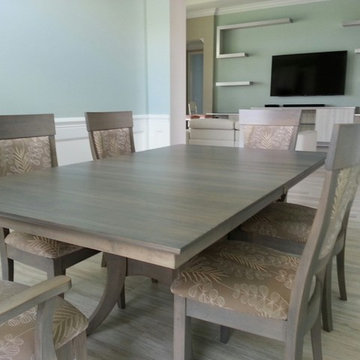
Saloom dining set with side and arm chairs.
Inspiration for a contemporary dining room remodel in Miami
Inspiration for a contemporary dining room remodel in Miami
40