
Search results for "Alternative perspective" in Home Design Ideas



Find the right local pro for your project



 Intelligent Design Group
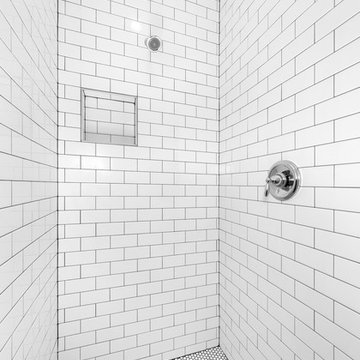
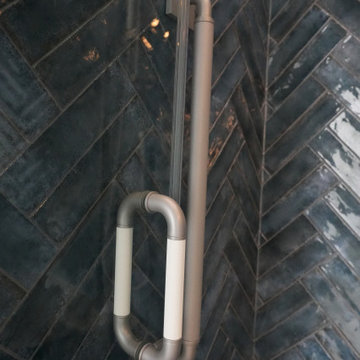
Drop-in bathtub - blue tile and ceramic tile marble floor, multicolored floor, single-sink and wallpaper drop-in bathtub idea in Toronto with flat-panel cabinets, light wood cabinets, a two-piece toilet, gray walls, an undermount sink, quartz countertops, a hinged shower door and a built-in vanity




 Allard Jansen Architects, Inc.
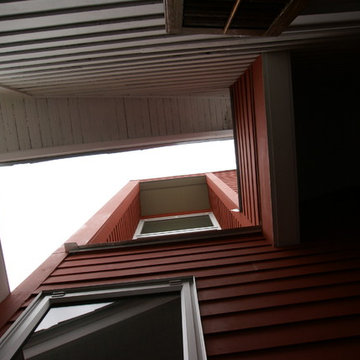
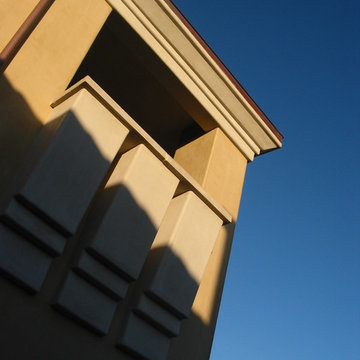
This home was designed for a couple who wanted to live all on one floor, but have a bedroom wing upstairs for visiting family. The home is designed in a “U” shape that creates privacy from neighbors and focuses all rooms around the courtyard toward the view. The “tower” is a unique feature that provides a view lookout, private study, and wine cellar on respective floors.


 Mizugiri Design
Feng shui tip: Your feelings of comfort with your home or office space can be affected by two major factors:
1.) Your gut feeling towards that space.
2.) Your effort into that space.
You can start out with a place of good feng shui and then put further effort into it. You can also start out with just a positive feeling towards a place and make it into a warm, fuzzy feng shui-filled abode.
The order doesn't matter. But you must have both good feelings and active effort to make a place as powerful as you hope it to be.
The personal effort that goes into a space's safety, comfort, and beauty will be rewarded.
So go ahead and pat yourself on the back for buying those little bamboo reeds.

Sponsored
Fredericksburg, OH

High Point Cabinets
Columbus' Experienced Custom Cabinet Builder | 4x Best of Houzz Winner



 Pinnacle Design & Remodeling
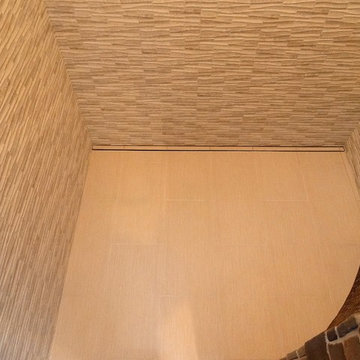
When our long-time VIP clients let us know they were ready to finish the basement that was a part of our original addition we were jazzed, and for a few reasons.
One, they have complete trust in us and never shy away from any of our crazy ideas, and two they wanted the space to feel like local restaurant Brick & Bourbon with moody vibes, lots of wooden accents, and statement lighting.
They had a couple more requests, which we implemented such as a movie theater room with theater seating, completely tiled guest bathroom that could be "hosed down if necessary," ceiling features, drink rails, unexpected storage door, and wet bar that really is more of a kitchenette.
So, not a small list to tackle.
Alongside Tschida Construction we made all these things happen.
Photographer- Chris Holden Photos


Sponsored
Columbus, OH

Hope Restoration & General Contracting
Columbus Design-Build, Kitchen & Bath Remodeling, Historic Renovations

 Creative Living
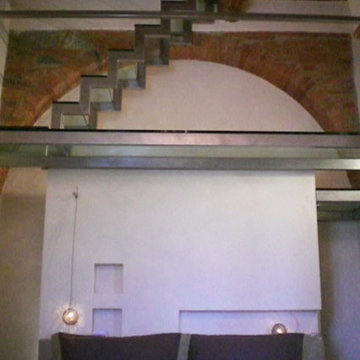
An original, one-of-a-kind design for a complete kitchen transformation!
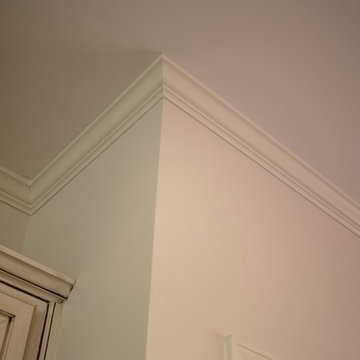
New crown molding was installed and we continued the look throughout the open concept area by painting the built in bookcases in the living area to match the crown molding, and using the same hardware as on the kitchen cabinets. This gives the space a sense of cohesion.

46