
Search results for "Aluminum windows" in Home Design Ideas
 User

UserStucco and small expanses of vertical siding accent stacked masonry construction which highlights the sense of rootedness emanating from the home. Solid, imposing walls are punctuated by small windows in a way that feels almost like the armament of a fortress. Juxtaposing this sense of density are substantial breaks of transparency provided by large-scale aluminum windows and doors. These aluminum glazing systems provide a sense of breath and airiness to the hulking mass. This ultra-modern desert home is an impressive feat of engineering, architectural design, and efficiency – especially considering the almost 23,000 square feet of living space.
The A7 Series aluminum windows with triple-pane glazing were paired with custom-designed Ultra Lift and Slide doors to provide comfort, efficiency, and seamless design integration of fenestration products. Triple pane glazing units with high-performance spacers, low iron glass, multiple air seals, and a continuous thermal break make these windows and doors incomparable to the traditional aluminum window and door products of the past. Not to mention – these large-scale sliding doors have been fitted with motors hidden in the ceiling, which allow the doors to open flush into wall pockets at the press of a button.
 User

UserTo ensure peak performance, the Boise Passive House utilized triple-pane glazing with the A5 aluminum window, Air-Lux Sliding door, and A7 swing door. Each product brings dynamic efficiency, further affirming an air-tight building envelope. The increased air-seals, larger thermal breaks, argon-filled glazing, and low-E glass, may be standard features for the Glo Series but they provide exceptional performance just the same. Furthermore, the low iron glass and slim frame profiles provide clarity and increased views prioritizing overall aesthetics despite their notable efficiency values.
 User

UserThe A7 Series aluminum windows with triple-pane glazing were paired with custom-designed Ultra Lift and Slide doors to provide comfort, efficiency, and seamless design integration of fenestration products. Triple pane glazing units with high-performance spacers, low iron glass, multiple air seals, and a continuous thermal break make these windows and doors incomparable to the traditional aluminum window and door products of the past. Not to mention – these large-scale sliding doors have been fitted with motors hidden in the ceiling, which allow the doors to open flush into wall pockets at the press of a button.
This seamless aluminum door system is a true custom solution for a homeowner that wanted the largest expanses of glass possible to disappear from sight with minimal effort. The enormous doors slide completely out of view, allowing the interior and exterior to blur into a single living space. By integrating the ultra-modern desert home into the surrounding landscape, this residence is able to adapt and evolve as the seasons change – providing a comfortable, beautiful, and luxurious environment all year long.
Find the right local pro for your project
 User
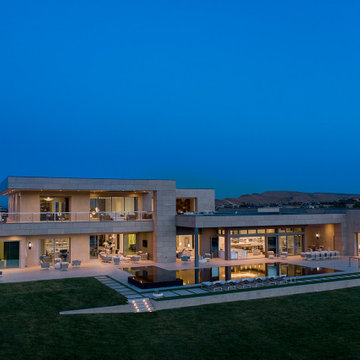
UserThis ultra-modern desert home is an impressive feat of engineering, architectural design, and efficiency – especially considering the almost 23,000 square feet of living space.
The A7 Series aluminum windows with triple-pane glazing were paired with custom-designed Ultra Lift and Slide doors to provide comfort, efficiency, and seamless design integration of fenestration products. Triple pane glazing units with high-performance spacers, low iron glass, multiple air seals, and a continuous thermal break make these windows and doors incomparable to the traditional aluminum window and door products of the past. Not to mention – these large-scale sliding doors have been fitted with motors hidden in the ceiling, which allow the doors to open flush into wall pockets at the press of a button.
This seamless aluminum door system is a true custom solution for a homeowner that wanted the largest expanses of glass possible to disappear from sight with minimal effort. The enormous doors slide completely out of view, allowing the interior and exterior to blur into a single living space. By integrating the ultra-modern desert home into the surrounding landscape, this residence is able to adapt and evolve as the seasons change – providing a comfortable, beautiful, and luxurious environment all year long.
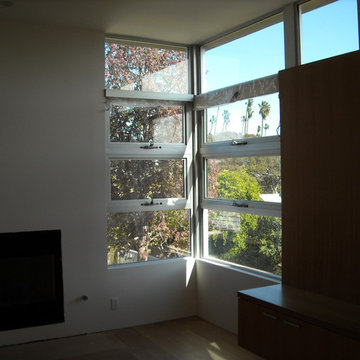
 Tashman Home Center
Heritage aluminum windows
Inspiration for a modern family room remodel in Los Angeles
Inspiration for a modern family room remodel in Los Angeles

 Mark Brand Architecture
For our client, who had previous experience working with architects, we enlarged, completely gutted and remodeled this Twin Peaks diamond in the rough. The top floor had a rear-sloping ceiling that cut off the amazing view, so our first task was to raise the roof so the great room had a uniformly high ceiling. Clerestory windows bring in light from all directions. In addition, we removed walls, combined rooms, and installed floor-to-ceiling, wall-to-wall sliding doors in sleek black aluminum at each floor to create generous rooms with expansive views. At the basement, we created a full-floor art studio flooded with light and with an en-suite bathroom for the artist-owner. New exterior decks, stairs and glass railings create outdoor living opportunities at three of the four levels. We designed modern open-riser stairs with glass railings to replace the existing cramped interior stairs. The kitchen features a 16 foot long island which also functions as a dining table. We designed a custom wall-to-wall bookcase in the family room as well as three sleek tiled fireplaces with integrated bookcases. The bathrooms are entirely new and feature floating vanities and a modern freestanding tub in the master. Clean detailing and luxurious, contemporary finishes complete the look.

 Dynamic Architectural Windows & Doors
Looks just like steel but this is aluminum - thermally broken, welded sash and frame, profile dimensions match steel. Once finished it has the steel window aesthetic but is lighter and without corrosion concerns plus has a lower price point than steel.

Sponsored
Columbus, OH

Wannemacher Interiors
Customized Award-Winning Interior Design Solutions in Franklin Cnty OH
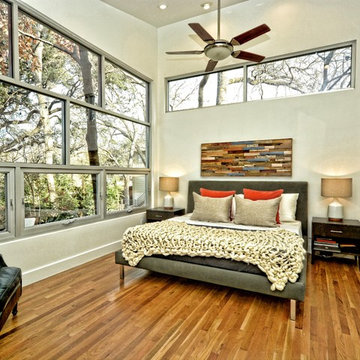
 Studio Kohlhaas
Photo Credit: Chris Diaz
Transitional master medium tone wood floor bedroom photo in Austin with white walls and no fireplace
Transitional master medium tone wood floor bedroom photo in Austin with white walls and no fireplace
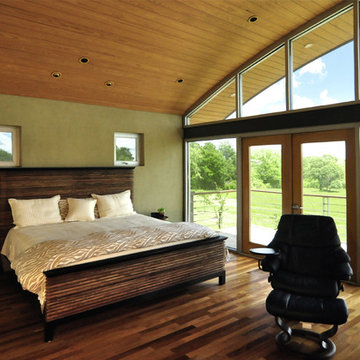
 Nathan Winchester Designs
Example of a large trendy master dark wood floor and brown floor bedroom design in Houston with green walls and no fireplace
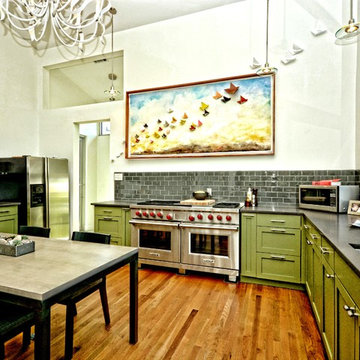 Studio Kohlhaas
Photo Credit: Chris Diaz
Inspiration for a transitional l-shaped medium tone wood floor eat-in kitchen remodel in Austin with an undermount sink, recessed-panel cabinets, green cabinets, quartz countertops, gray backsplash, glass tile backsplash, stainless steel appliances and no island
Inspiration for a transitional l-shaped medium tone wood floor eat-in kitchen remodel in Austin with an undermount sink, recessed-panel cabinets, green cabinets, quartz countertops, gray backsplash, glass tile backsplash, stainless steel appliances and no island
 NOVUS Intelligent Fenestration
NOVUS Intelligent Fenestration Inc.
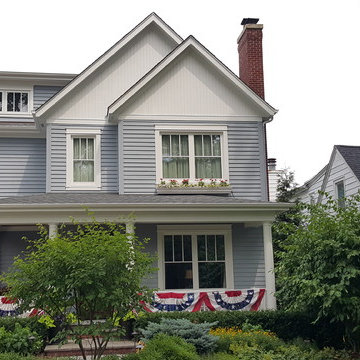
Example of a large classic gray two-story wood exterior home design in Chicago with a shingle roof
Example of a large classic gray two-story wood exterior home design in Chicago with a shingle roof
 Studio Kohlhaas
Photo Credit: Chris Diaz
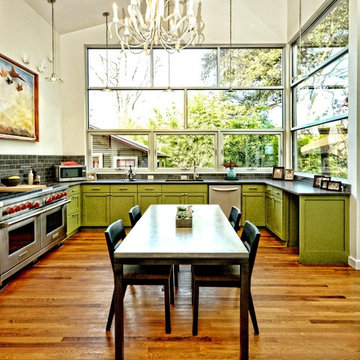
Inspiration for a transitional l-shaped medium tone wood floor eat-in kitchen remodel in Austin with an undermount sink, recessed-panel cabinets, green cabinets, quartz countertops, gray backsplash, glass tile backsplash, stainless steel appliances and no island
Inspiration for a transitional l-shaped medium tone wood floor eat-in kitchen remodel in Austin with an undermount sink, recessed-panel cabinets, green cabinets, quartz countertops, gray backsplash, glass tile backsplash, stainless steel appliances and no island
 Heliotrope Architects
Photo Credit: Aaron Leitz

Modern gray two-story metal gable roof idea in Seattle
Modern gray two-story metal gable roof idea in Seattle


 User
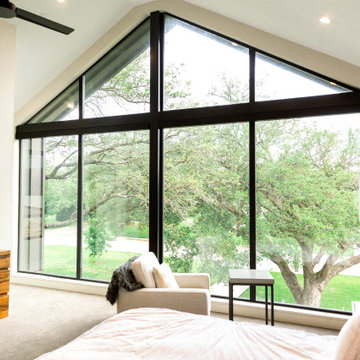
UserIndoor space is lit with natural light with this RAM all aluminum specialty made picture window design.
Trendy bedroom photo in Dallas
Trendy bedroom photo in Dallas
 User
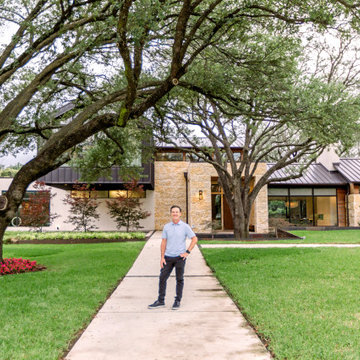
UserArchitect, John Lively, poses in front of RAM exterior picture windows made with all aluminum on this contemporary Dallas home.
Example of a trendy home design design in Dallas
Example of a trendy home design design in Dallas
 User
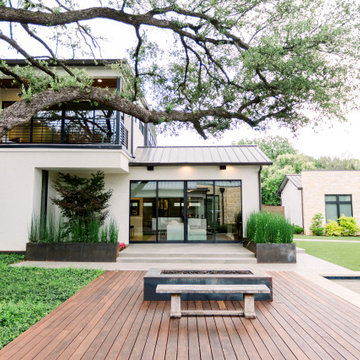
UserRAM sliding door and picture windows made with all aluminum framing creates open living spaces in this contemporary Dallas home.
Trendy deck photo in Dallas
Trendy deck photo in Dallas
 User
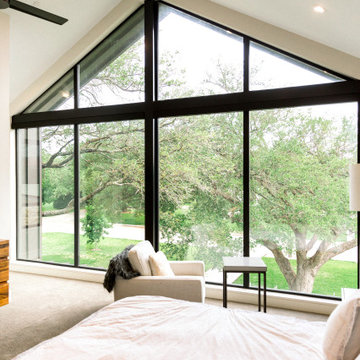
UserIndoor space is lit with natural light with this RAM all aluminum specialty made picture window design.
Example of a trendy bedroom design in Dallas
Example of a trendy bedroom design in Dallas

Sponsored
Sunbury, OH

J.Holderby - Renovations
Franklin County's Leading General Contractors - 2X Best of Houzz!
 User
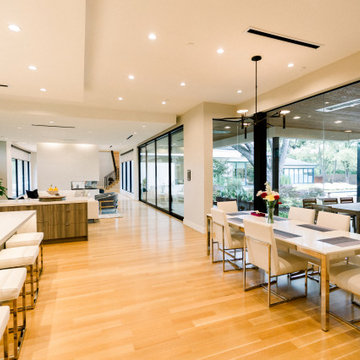
UserIndoor and outdoor spaces create an open airy ambiance with these RAM all aluminum butt joint windows and sliding glass door.
Inspiration for a contemporary dining room remodel in Dallas
Inspiration for a contemporary dining room remodel in Dallas
 User
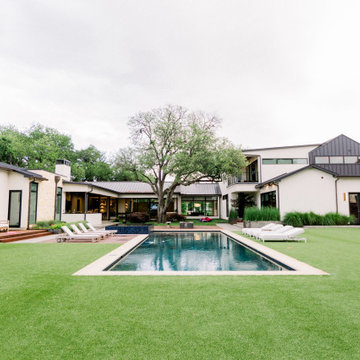
UserRAM sliding doors and picture windows made with all aluminum framing creates a beautiful backyard respite in this contemporary Dallas home.
Pool - contemporary pool idea in Dallas
Pool - contemporary pool idea in Dallas
 User
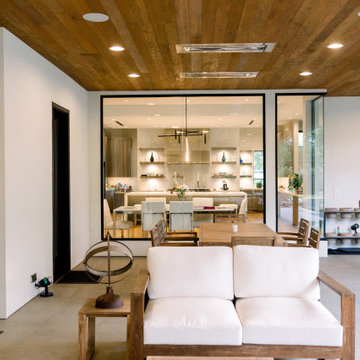
UserIndoor and outdoor spaces create an open airy ambiance with these RAM all aluminum butt joint windows.
Example of a trendy patio design in Dallas
Example of a trendy patio design in Dallas
11