
Search results for "Amazon" in Home Design Ideas



Find the right local pro for your project

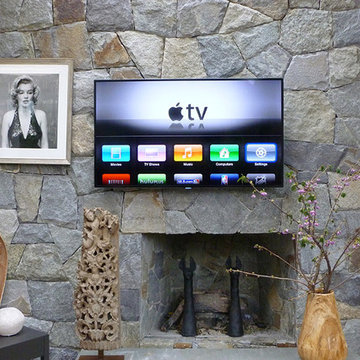

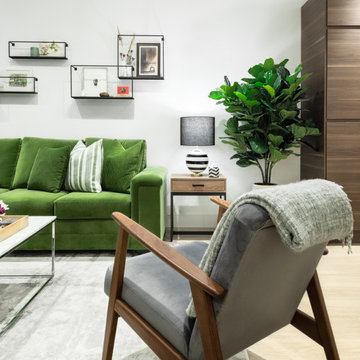
Example of a mid-sized mid-century modern enclosed light wood floor and beige floor living room design in Toronto with white walls, a standard fireplace, a stone fireplace and a wall-mounted tv
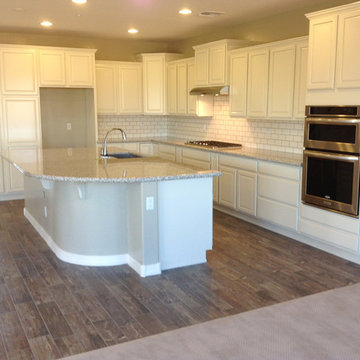
 Shea Homes - Arizona
Open concept kitchen - huge transitional l-shaped porcelain tile open concept kitchen idea in Phoenix with an undermount sink, raised-panel cabinets, white cabinets, granite countertops, white backsplash, subway tile backsplash, stainless steel appliances and an island

 Keystone Custom Decks
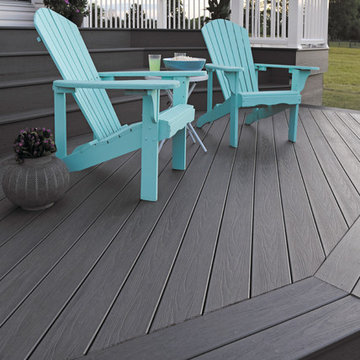
Aesthetically styled, this outdoor dream is one of our favorites. The classy & modern feel, pairs well with the design of the house. Giving off a spacious feel, the patio provides a great area to grill out in the open, as well as lounge under the open sky! The sleek ledge stone accompanying the porch is done in Kingsford Grey veneer. Furthering the pop of dark colors, we matched the dusky stonework to go well with the well-defined Amazon Mist color of decking. Accented with exposed timber, the ceiling is one of the main focal points as well as the stone columns. With a natural gas fireplace to set the mood, underneath the porch is the perfect place to relax and enjoy the great outdoors no matter the elements!


 Vandelay Stone Tops
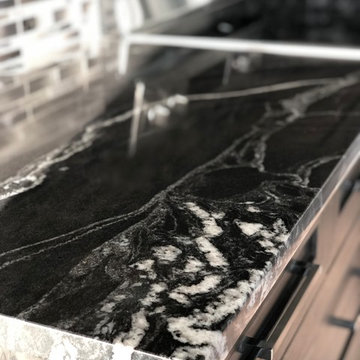
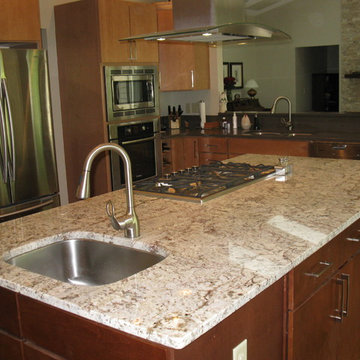
Two tone kitchen with African Ivory granite on the island and Amazon Grey Silestone along the perimeter. Both have a polished finish and pencil edge to maintain the clean lines of the cabinet design. African Ivory has a base color of ivory, grey and taupe compliments and hints of Bordeaux throughout some areas. Amazon Grey Silestone was a perfect match for the deeper grey and taupe veining in the island and created and maintained the elegant style of the kitchen. Completed - 2014
 Ben Verduin Industrial design
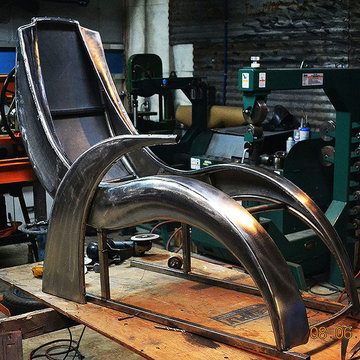
Contemporary lounge chair by Ben Verduin
Living room - mid-sized contemporary formal and open concept living room idea in Vancouver
Living room - mid-sized contemporary formal and open concept living room idea in Vancouver



13