
Search results for "Ambience" in Home Design Ideas
 Ambience Interiors LLC
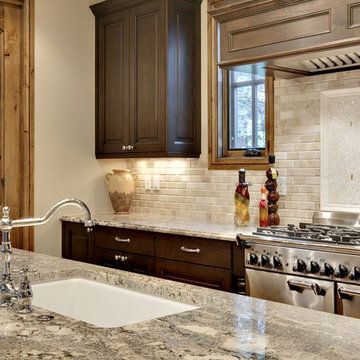
Imagine the joy of cooking in this kitchen. Six burner stove and double oven to handle all the holiday meals.
Enclosed kitchen - large transitional u-shaped enclosed kitchen idea in New York with an undermount sink, raised-panel cabinets, dark wood cabinets, multicolored backsplash, stone tile backsplash, stainless steel appliances, an island and granite countertops
Enclosed kitchen - large transitional u-shaped enclosed kitchen idea in New York with an undermount sink, raised-panel cabinets, dark wood cabinets, multicolored backsplash, stone tile backsplash, stainless steel appliances, an island and granite countertops
 Ambience Design Services, Inc.
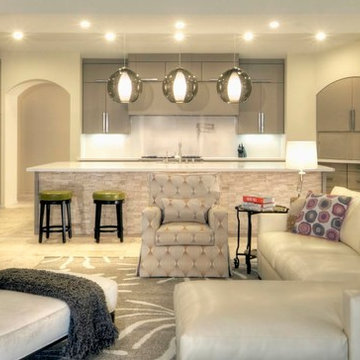
Open concept kitchen - contemporary galley travertine floor open concept kitchen idea in Los Angeles with an island, a single-bowl sink, flat-panel cabinets, light wood cabinets, marble countertops, white backsplash, stone slab backsplash and paneled appliances

Find the right local pro for your project
 Vail Cabinets
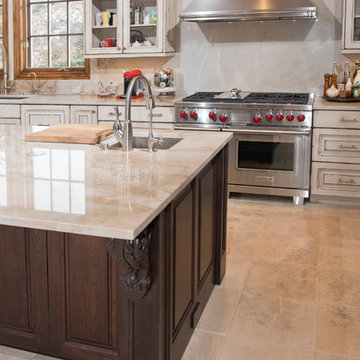
Located in beautiful Lake Creek, Colorado, this traditional and elegant kitchen was designed to maintain the character of the house. Finishes were selected to work with existing trim and materials exposed in adjoining rooms. Because of the expansive size of the kitchen, using a contrasting darker-stained cabinet for the island and pantry worked very well for the space. The distressing on the white painted cabinetry lent to a rustic, mountain feel that fit naturally with the unique, old world ambience of the house.

 Ambience Interiors LLC

TAJ MAHAL QUARTZITE COUNTERS WITH MARBLE BACKSPLASH AND ACCENT BORDER IN STONE AND SHELL. BREATHTAKING NEUTRALS OF NATURAL BEAUTY.
Eat-in kitchen - mid-sized eclectic galley ceramic tile, beige floor and vaulted ceiling eat-in kitchen idea in Newark with an undermount sink, raised-panel cabinets, dark wood cabinets, quartzite countertops, white backsplash, marble backsplash, stainless steel appliances, an island and beige countertops
Eat-in kitchen - mid-sized eclectic galley ceramic tile, beige floor and vaulted ceiling eat-in kitchen idea in Newark with an undermount sink, raised-panel cabinets, dark wood cabinets, quartzite countertops, white backsplash, marble backsplash, stainless steel appliances, an island and beige countertops
 MORÈNA BAR OR - Luxury Interior Design
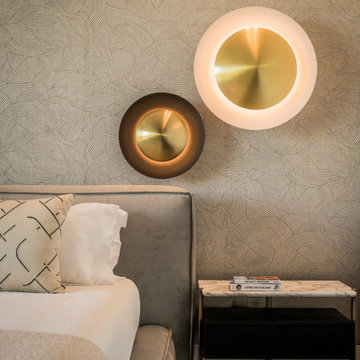
S.B. HOUSE – Ambience Residence is a luxury home designed for quiet living and sensory balance. With warm tones, tactile surfaces, and soft natural lighting, each space invites calm attention and emotional ease. Its flowing layout supports both intimacy and openness—crafted for those who value elegance without excess.
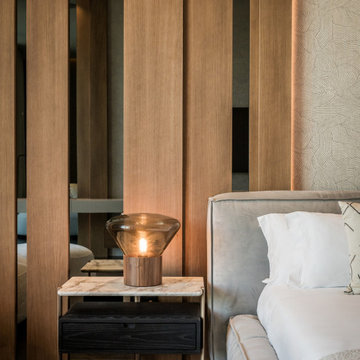 MORÈNA BAR OR - Luxury Interior Design
S.B. HOUSE – Ambience Residence is a luxury home designed for quiet living and sensory balance. With warm tones, tactile surfaces, and soft natural lighting, each space invites calm attention and emotional ease. Its flowing layout supports both intimacy and openness—crafted for those who value elegance without excess.
 Ambience Floors
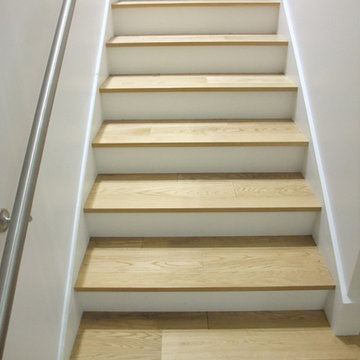
Mid-sized transitional wooden straight metal railing staircase photo in Vancouver with painted risers



 Ambience Design Group
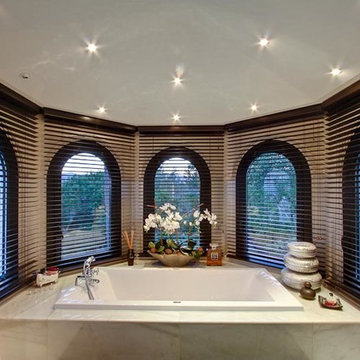
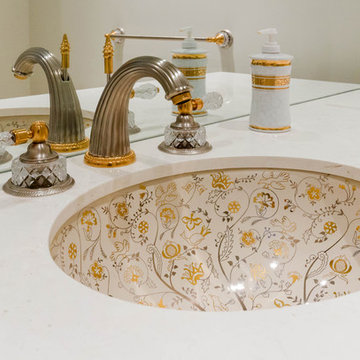
Eclectic bathroom photo in Toronto with gray walls, an undermount sink and quartzite countertops
 Ambience Floors

Mid-sized minimalist wooden straight metal railing staircase photo in Vancouver with glass risers
8