
Search results for "Ambience" in Home Design Ideas
 Ambience Interiors LLC
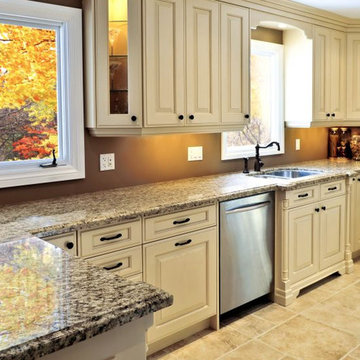
Traditional cabinetry with ivory painted cabinets , granite counters, ceramic tile flooring.
Mid-sized elegant u-shaped travertine floor and beige floor enclosed kitchen photo in Newark with a double-bowl sink, raised-panel cabinets, white cabinets, granite countertops, window backsplash, stainless steel appliances and a peninsula
Mid-sized elegant u-shaped travertine floor and beige floor enclosed kitchen photo in Newark with a double-bowl sink, raised-panel cabinets, white cabinets, granite countertops, window backsplash, stainless steel appliances and a peninsula
 Ambience Interiors LLC
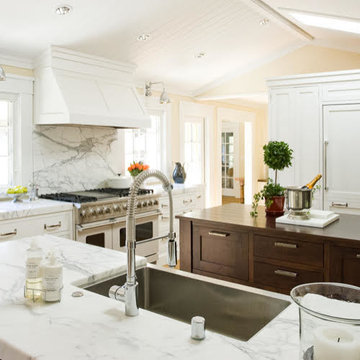
BRIGHT KITCHEN WHITE CABIN, COUNTERS AND STOVE HOOD ACCENTED WITH A DEEP RICH WOODEN ISLAND WITH SOFT CREAM WALLS. THE SKYLIGHT BRINGS DYNAMIC LIGHTING INTO THE ROOM.

Find the right local pro for your project
 Ambience Interiors LLC
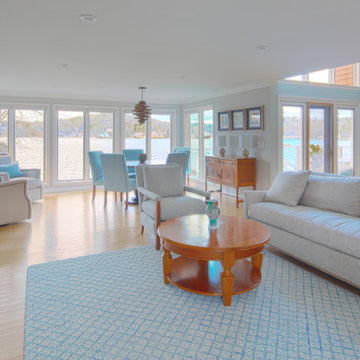
Living & dining room.
Our clients goal was to lighten and modernize the furnishings while incorporating family heirlooms of wooden furnishings and art work.
One delightful change was upgrading the hearth with new stack stone, mantel and hearth stone base creating a warm focal point shared by the two zones.
Our team furnished, refinished the wooden flooring, painted the walls and ceiling, supplied and installed new light fixtures, and redesigned and built the stone fireplace.
Photo by Ryan Billings
www.Ryanbillingsphotography.com
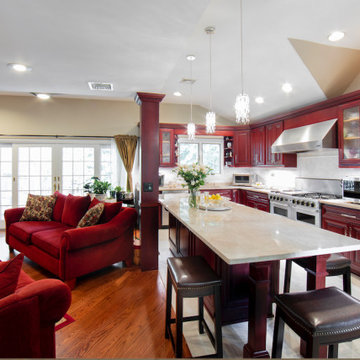 Ambience Interiors LLC
KITCHEN & DEN / FAMILY ROOM MODERNIZATION OF EXPANDING THE CABINET AREA TO MATCH ORIGINAL CABINETS IN HOME WITH LENGTHENING THE ISLAND AND BRIGHTENING THE INTERIORS WITH NEW LIGHTING OF PENDENTS AND UNDER CABINET LIGHTS AND FRESH MODERN CEILING FAN. SURFACES SELECTED ALL RICH IN NATURAL MATERIALS, TAJ MAHAL QUARTZITE COUNTERS, MARBLE BACKSPLASH WITH SHELL & STONE BORDER, LIGHT TEXTURED STONE FOR FIREPLACE WITH NEW SHEEK FIREPLACE DOORS. MANTEL CUSTOM MODERN WITH HIDDEN ELECTRICAL OUTLET.
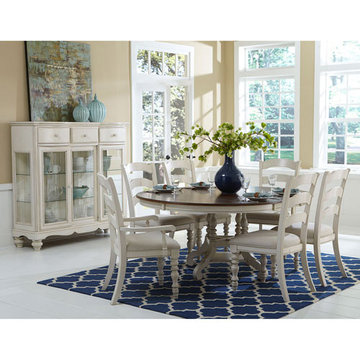

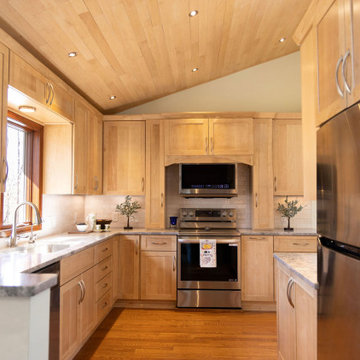 Ambience Interiors LLC
Transitional/ Modern kitchen transformational designed to pass the test of time. Finest solid Maple cabinets custom made locally. Subtle grey granite counter tops with fascinating natural pattern. Hand modeled white toned back splash. Wood in Maple planks on ceiling to match cabinets. Oak flooring. Lighting in micro small recessed on ceiling, under cabinet lighting for tasks. accent lighting for peninsula and island in blown blue glass.
 Ambience Interiors LLC

TRADITIONAL BATHROOM.
SHOWER HEADS AND JETS WITH GRANITE WALLS, FLOOR, BENCH AND CEILING.
SPARTA NJ.
Example of a classic master brown tile and stone tile marble floor and beige floor double shower design in Newark with beige walls, granite countertops and brown countertops
Example of a classic master brown tile and stone tile marble floor and beige floor double shower design in Newark with beige walls, granite countertops and brown countertops
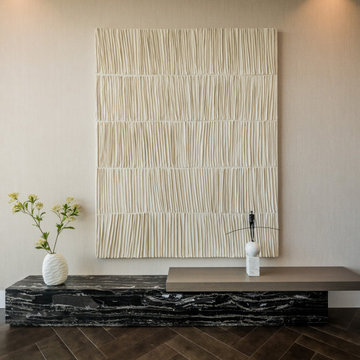
 MORÈNA BAR OR - Luxury Interior Design
S.B. HOUSE – Ambience Residence is a luxury home designed for quiet living and sensory balance. With warm tones, tactile surfaces, and soft natural lighting, each space invites calm attention and emotional ease. Its flowing layout supports both intimacy and openness—crafted for those who value elegance without excess.
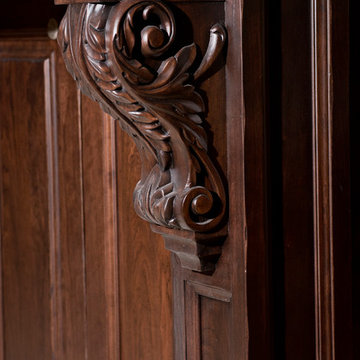
 Vail Cabinets
Located in beautiful Lake Creek, Colorado, this traditional and elegant kitchen was designed to maintain the character of the house. Finishes were selected to work with existing trim and materials exposed in adjoining rooms. Because of the expansive size of the kitchen, using a contrasting darker-stained cabinet for the island and pantry worked very well for the space. The distressing on the white painted cabinetry lent to a rustic, mountain feel that fit naturally with the unique, old world ambience of the house.
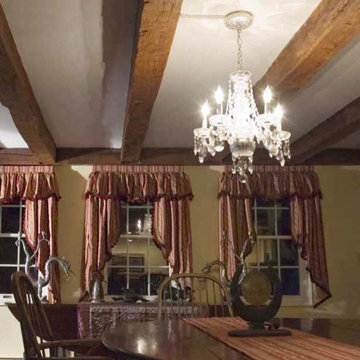
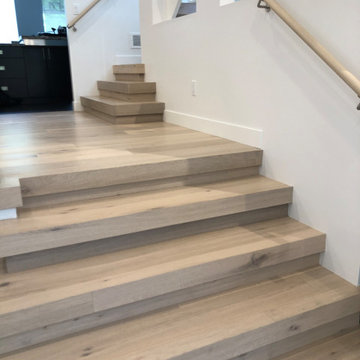

 Ambience Design Group
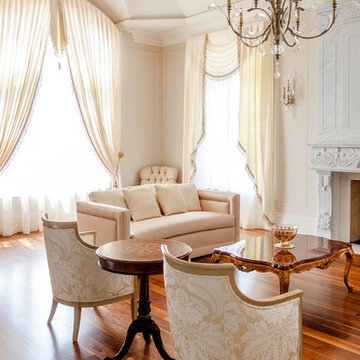
Inspiration for a large timeless formal and open concept medium tone wood floor and brown floor living room remodel in Toronto with beige walls, a standard fireplace, a stone fireplace and no tv
 Ambience Home Design
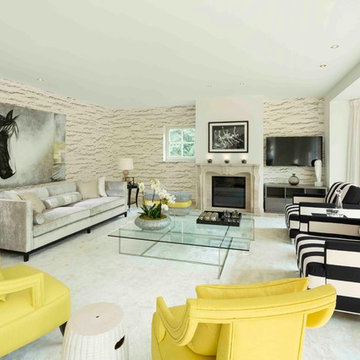
A fresh and dashing living room, with a combination of black and white stripes, textured wallpaper and vibrant yellow armchairs. The sofa has a paced back, and is upholstered in a soft cream/grey velvet. The extra clear glass coffee table bring a touch of modern to the look of this space. Designed by Andrea Böck
 Ambience Design Group
Inspiration for a large victorian marble floor and gray floor hallway remodel in Toronto with white walls
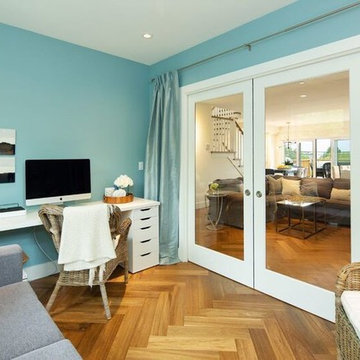
 Ambience Floors
Mid-sized elegant freestanding desk vinyl floor and brown floor study room photo in Vancouver with blue walls and no fireplace
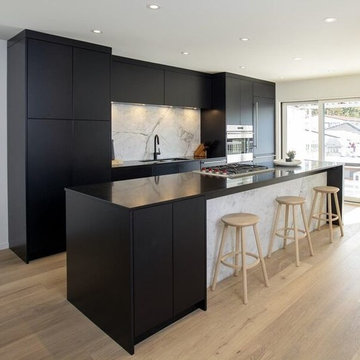 Ambience Floors
Eat-in kitchen - mid-sized modern single-wall light wood floor and beige floor eat-in kitchen idea in Vancouver with an undermount sink, flat-panel cabinets, black cabinets, solid surface countertops, white backsplash, marble backsplash, paneled appliances, an island and black countertops
23