
Search results for "Amelia angular" in Home Design Ideas
 TriArt Hardwoods
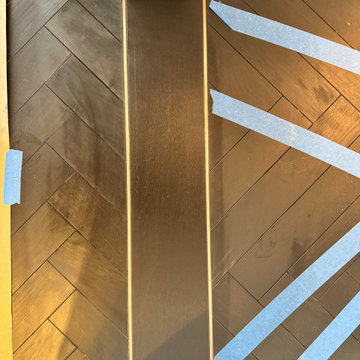
About 1,200 square feet of European engineered bog oak, laid in a custom herringbone pattern in a Midtown high-rise. Bog oak is oak that lay buried in peat for thousands of years. The material on this job was carbon dated at over 5,000 years old, and its deep charcoal tone goes all the way through the board. Herringbone leaves no room for error: the layout starts from a center line and works outward, and a millimeter off early in the run compounds across the room. The photos show the boards taped while the adhesive cured, the layout checked room to room, and the finished floor in afternoon light.


 User
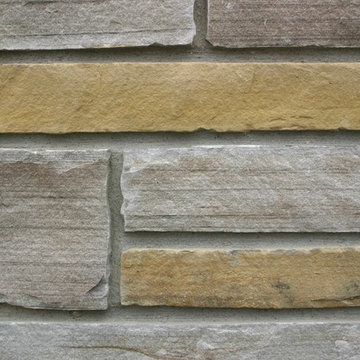
Smokey Mountain Blue and Chestnut veneer blend. Can be used as an interior or exterior veneer stone.
Find the right local pro for your project
 MYHome
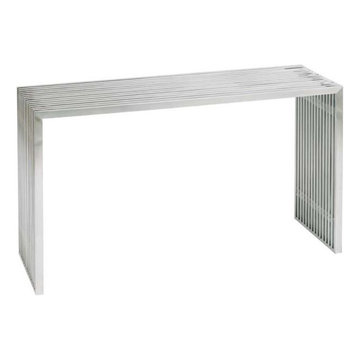
Style: Transitional
Finish: Brushed stainless steel.
Dimensions: 48″ x 16″ x 29″H
Minimalist home design photo in Toronto
Minimalist home design photo in Toronto



 The Workshops of David T. Smith
6. PANTRY CUPBOARDS
Pantries can be a closet with shelves and a door or a freestanding cupboard that looks like an antique. Either way these areas are a place for you to store your long term food items, so you have all the supplies you might need.


 Art Scout
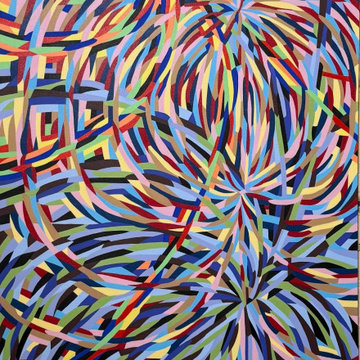
Acrylic on canvas, 60 x 27 in. Bursts of cobalt, violet, crimson and gold rise up a tall, narrow canvas. Available through Art Scout: https://www.artscout.pro/products/interfusion-acrylic-painting
 Elevated Outdoors
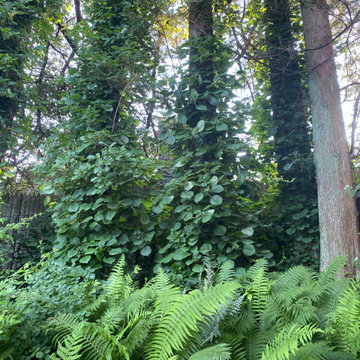
This area is located behind the hanging pod chairs. It was a very dark space with only the trunks of the cypress trees visible. We loaded the beds with ferns, lysimachia and climbing hydrangeas, which eventually grew up the neighboring fence and trees.


 Dancing Goat Custom Millwork
3'0" x 8'0" x 2 1/8" Raw Cedar Barn Door before stain showing quality of construction. All joints biscuit-joined. Center core is cedar tongue and groove siding simulating 1x6 planks. No nails or screws used in construction. Z pattern both sides.



 Transformations Custom Wood Design
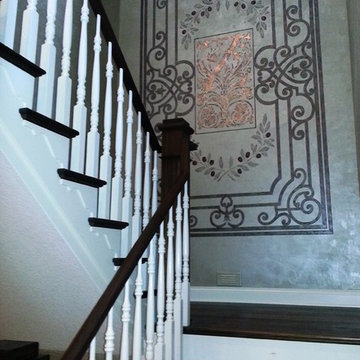
This luxurious bathroom comes complete with a custom vanity, ample drawer storage including cabinets on top of the countertop enhanced with frosted glass doors. The bathroom floor is a field of porcelain damask and diamond-shaped tiles with a border that follows the perimeter of the room including the shape of the cabinetry. Faucets for the vanity are chrome and they are offset from center for a nice symmetrical look. Delicate chrome sconces flank a 48" round mirror that makes the room feel spacious. A gray glass subway tile backsplash is continued around the entire perimeter of the shower. The shower floor is a zero-entry shower which means that it is at the same level as the bathroom floor. Damask shapes continue in the shower. They grace the back wall as a waterfall feature that highlights the rain shower head. The handle to turn on the shower is installed on the adjacent wall so the homeowners can turn on the water without getting that first cold burst. An elegant chrome chandelier is hung at the center of the vanity and extends down from the wood molding feature on the ceiling. Inside a damask-shaped pattern is stenciled for a very dramatic effect. Glass knobs were used for the vanity hardware and a glass knob follows suit on the frosted glass entry door.

 Orac Decor USA
K3151 Base, K3101 Plain Half Column, K3111 Capital
Trendy family room photo in New York
Trendy family room photo in New York



72