
Search results for "Amendment" in Home Design Ideas
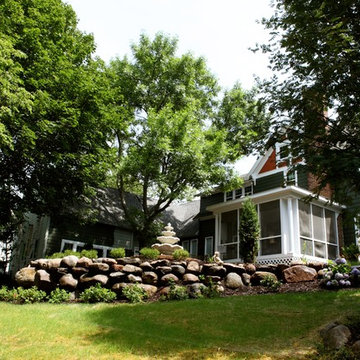
 Van Gorp Landscaping
This is an example of a large rustic partial sun backyard concrete paver formal garden in Minneapolis for summer.




Find the right local pro for your project

 AGM Home Store, LLC
Sleek in design, and highly functional shower heads, these shower heads were meant for people who want one thing: an amazing and relaxing shower experience without unnecessary frills. Luxury, quality, and beautiful design, all come together with our Rain Therapy Collection.


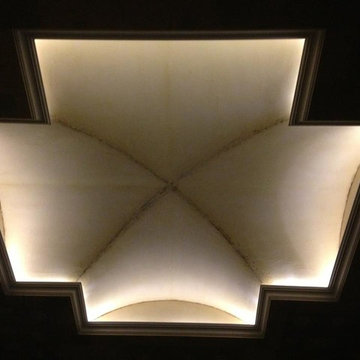
 Jim Cuccias And Sons General Contractors
GROIN VAULT CROSS WITH CROWN MOLDING, LED LIGHTS IN THE CROWN MOLDING AND VENIETIAN PLASTER
Bedroom - modern bedroom idea in New York
Bedroom - modern bedroom idea in New York

 Pool Time Pool & Spa
Close-up of spa interior surface - StoneScapes Aqua Blue Pebble with Teal Glass.
Mid-sized trendy backyard stone and rectangular home design photo in Sacramento
Mid-sized trendy backyard stone and rectangular home design photo in Sacramento


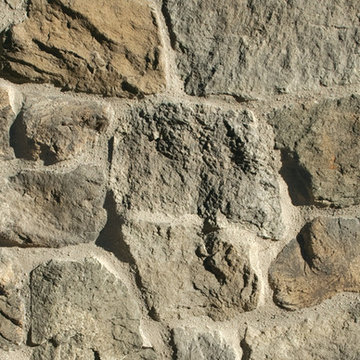
 Silverado Building Materials
Foothill Rubble
*Available in a variation of eight different colors*
Color-Greentea Craft
Greentea Craft Foothill Rubble has a variety of shapes and sizes that accents a rustic, irregular profile. Its naturally blended palette has pewter grays, jasmine greens, rich coffee-browns and chamomile gold accents.
Stone Sizes: 2" - 13.25" high, 4.25" - 16.25" long, 1.5" avg. thickness
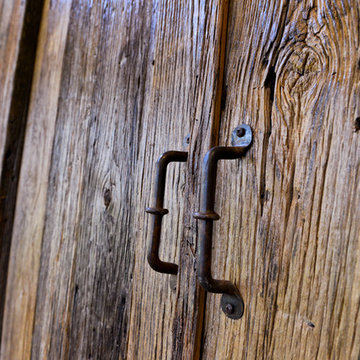
 Hurst Design Build Remodel
Rising Star Design -
Example of a transitional bedroom design in Cleveland
Example of a transitional bedroom design in Cleveland

 Flooret

Sutton Signature from the Modin Rigid LVP Collection: Refined yet natural. A white wire-brush gives the natural wood tone a distinct depth, lending it to a variety of spaces.

 DHD Architecture and Interior Design
DHD Crosby Street Loft in SOHO, NYC
The Crosby Street Loft building is located on a cobblestone block in the Soho Cast Iron Historic District. Built in 1882, it was formerly a department store, and converted in 2001 to a 10-unit loft condominium. Our renovation of a second floor loft retains and celebrates many of the original details, including generous, open spaces, 14 foot plus ceiling heights, Corinthian-style columns, and a continuous 120 foot exposed brick wall with integrated archways. The design was a collaborative process, integrating elements discovered on the client’s world travels. Design features include a 12 foot tall glass lounge, two fireplaces, Control4 smart home system, a stone, cold-rolled steel and custom walnut cabinet kitchen and living room, and a luxurious master suite reminiscent of a 5-star hotel.
http://www.dhd.nyc
Architect: David Howell, R.A.
Project Manager: Jill Diamant
Interior Design: Melissa Pinto
MEP Engineer: TSF Engineering, PC
Structural Engineer: Gilsanz, Murray, Steficek LLP
A/V Consultant: Smart Spaces
Lighting Designer: Alina Ainza
General Contractor: Interior Alterations, Inc
Photo by Andrea Brizzi


 Richardson General Contractors
Ellen Richardson
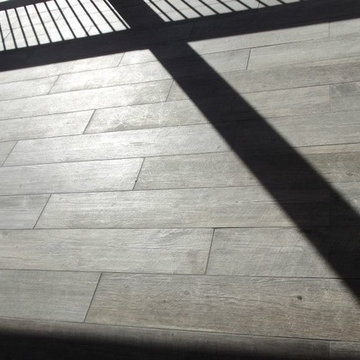
Ceramic tile on exterior porch
Mid-sized farmhouse screened-in back porch idea in Raleigh
Mid-sized farmhouse screened-in back porch idea in Raleigh





 Budget Blinds of Harrisburg, Hershey & Carlisle
Cellullar shades insulate your home against the elements to help reduce heating and cooling bills, and their superior sound absorption will make surroundings quieter and more comfortable.

 Ashli Mizell Inc.
Dining Room Table Detail
Dining room - transitional dining room idea in Philadelphia
Dining room - transitional dining room idea in Philadelphia

 The Flooring Group Ltd
Client: Private Residence In East London
Brief: To supply & install grey carpet with a black border to stairs
Staircase - mid-sized transitional carpeted u-shaped mixed material railing staircase idea in London
Staircase - mid-sized transitional carpeted u-shaped mixed material railing staircase idea in London
34