
Search results for "Amenities" in Home Design Ideas
 Tracy A. Davis
INTERIOR DESIGN
Collaboration:
Tracy A. Davis and Linda Banks
PHOTOGRAPHER
Paul Schaffer
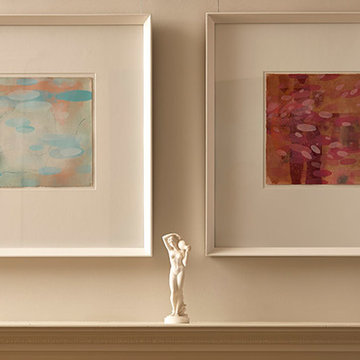
Transitional living room photo in Portland Maine
Transitional living room photo in Portland Maine


Find the right local pro for your project


![MOSAIC [Design + Build]](https://st.hzcdn.com/fimgs/0483c81d0f2c4dd7_6317-w32-h32-b0-p0--.jpg) MOSAIC [Design + Build]
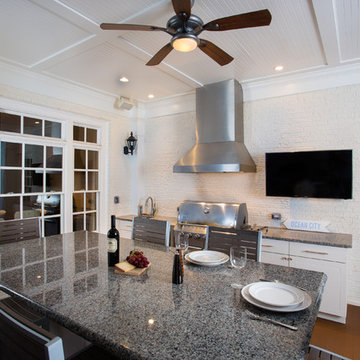
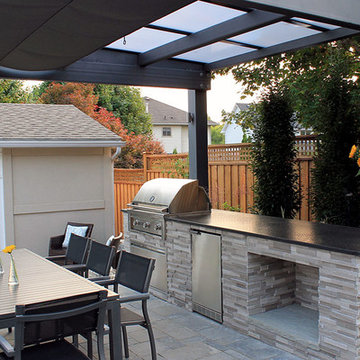
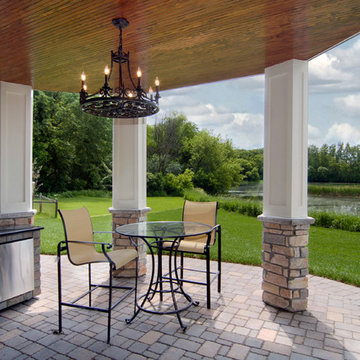
MOSAIC [Design + Build]Project recently won awards from North American Deck and Railing Association for "Best Overall Project" and "Best Covered Deck." The client asked MOSAIC Group to design and construct a new porch from low-maintenance materials that would appear to be in character with the house. Other requirements included a small sun deck, an outdoor fireplace, a grilling and food preparation area, and table seating for eight. They also wanted a large seating area and adequate space to entertain friends and family. Project recently won awards from North American Deck and Railing Association for "Best Overall Project" and "Best Covered Deck." Photo: Gregg Willett




 Studio Industrielle
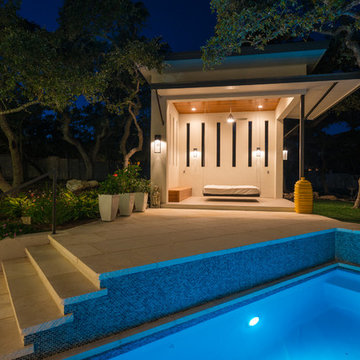
The program consists of a detached Guest House with full Kitchen, Living and Dining amenities, Carport and Office Building with attached Main house and Master Bedroom wing. The arrangement of buildings was dictated by the numerous majestic oaks and organized as a procession of spaces leading from the Entry arbor up to the front door. Large covered terraces and arbors were used to extend the interior living spaces out onto the site.
All the buildings are clad in Texas limestone with accent bands of Leuders limestone to mimic the local limestone cliffs in the area. Steel was used on the arbors and fences and left to rust. Vertical grain Douglas fir was used on the interior while flagstone and stained concrete floors were used throughout. The flagstone floors extend from the exterior entry arbors into the interior of the Main Living space and out onto the Main house terraces.

 Hogue Interior Design LLC
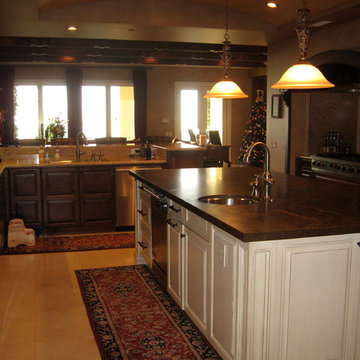
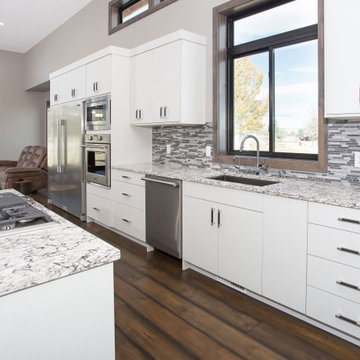
Inspiration for a small transitional u-shaped painted wood floor eat-in kitchen remodel in New York with an undermount sink, recessed-panel cabinets, stainless steel appliances, a peninsula, granite countertops, white backsplash and glass sheet backsplash

 Maverick Design & Build

For the material, you can choose between several different kinds of wood: golden yellow abachi, reddish-brown alder, light-colored aspen or dark, heat-treated aspen. There is also a rich combination of pale-colored spruce and black color available for benches
 Huntwood Custom Cabinets
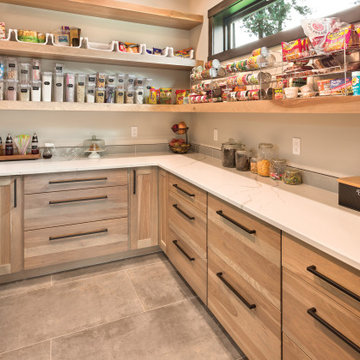
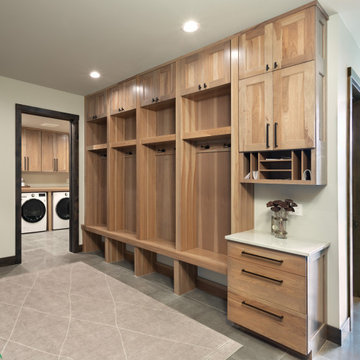
Door Style: Cimarron. Wood: Hickory. Color: Oasis.
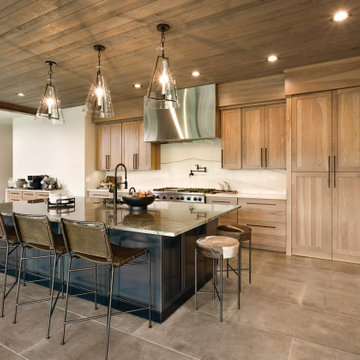
Kitchen - transitional kitchen idea in Seattle
Kitchen - transitional kitchen idea in Seattle
30