
Search results for "America clients" in Home Design Ideas

 Vincent Designs, Inc.
Transformed this space with the new Samsung “The Frame” TV at my clients beautiful home in Harrison, NY
Trendy family room photo in New York
Trendy family room photo in New York

 North America General Contractor Ltd
New blind treatments were added to the living room and bedroom areas. Natural daylight will still flow into the space, however, our client will also get the privacy they require both through the day and evening.
 Vincent Designs, Inc.
Transformed this space with the new Samsung “The Frame” TV at my clients beautiful home in New Rochelle, NY
Living room - contemporary living room idea in New York
Living room - contemporary living room idea in New York
Find the right local pro for your project
 Vincent Designs, Inc.
Before photo of our clients kitchen desk and cabinets. We need to modify the upper cabinets for a TV
 Vincent Designs, Inc.
Transforming this space with the new Samsung “The Frame” TV at my clients beautiful home in Harrison, NY
Family room - contemporary family room idea in New York
Family room - contemporary family room idea in New York
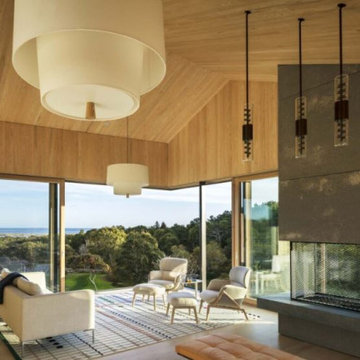
 Fireplace Concepts North America
This unique three sided open custom fireplace was client's vision that came to life and accomplished just what the client desired, which was to provide a focal point in the room and add warmth to the space.
At Fireplace Concepts North America, we design and manufacture custom gas fireplaces, with no limitations, any shape, any size, purely based on your vision.
Contact us today for a free quote.
 Vincent Designs, Inc.
Installed the beautiful "The Frame" TV showing the changeable "wood" frame in charcoal and light wood, at my clients home in Rye, NY
Living room - living room idea in New York
Living room - living room idea in New York

Sponsored
Columbus, OH

Snider & Metcalf Interior Design, LTD
Leading Interior Designers in Columbus, Ohio & Ponte Vedra, Florida

 Tile Distributors of America, Inc.
Our client used Delconca Bouquet in the 24x48 inch size for their shower. Great job it looks fabulous! Stop by today and take a look at our complete collection of 24x48 tiles from around the world!
 Tile Distributors of America, Inc.
Our client used Delconca Bouquet in the 24x48 inch size for their shower. Great job it looks fabulous! Stop by today and take a look at our complete collection of 24x48 tiles from around the world!
 Vincent Designs, Inc.
Installed the beautiful "The Frame" TV showing the changeable "wood" frame in charcoal and light wood, at my clients home in Rye, NY
Living room - living room idea in New York
Living room - living room idea in New York
 Tile Distributors of America, Inc.
Our client used Delconca Bouquet in the 24x48 inch size for their shower. Great job it looks fabulous! Stop by today and take a look at our complete collection of 24x48 tiles from around the world!
 Vincent Designs, Inc.
Transformed this space with the new Samsung “The Frame” TV at my clients beautiful home in Rye, NY
Example of a trendy family room design in New York
Example of a trendy family room design in New York
 Vincent Designs, Inc.
Transformed this space with the new Samsung “The Frame” TV at my clients beautiful home in Rye, NY
Trendy family room photo in New York
Trendy family room photo in New York

Sponsored
Columbus, OH

Wannemacher Interiors
Customized Award-Winning Interior Design Solutions in Franklin Cnty OH
 Vincent Designs, Inc.
Transformed this space with the new Samsung “The Frame” TV at my clients beautiful home in New Rochelle, NY
Inspiration for a contemporary living room remodel in New York
Inspiration for a contemporary living room remodel in New York

 Smith & Ragsdale Interior Design
While this new home had an architecturally striking exterior, the home’s interior fell short in terms of true functionality and overall style. The most critical element in this renovation was the kitchen and dining area, which needed careful attention to bring it to the level that suited the home and the homeowners.
As a graduate of Culinary Institute of America, our client wanted a kitchen that “feels like a restaurant, with the warmth of a home kitchen,” where guests can gather over great food, great wine, and truly feel comfortable in the open concept home. Although it follows a typical chef’s galley layout, the unique design solutions and unusual materials set it apart from the typical kitchen design.
Polished countertops, laminated and stainless cabinets fronts, and professional appliances are complemented by the introduction of wood, glass, and blackened metal – materials introduced in the overall design of the house. Unique features include a wall clad in walnut for dangling heavy pots and utensils; a floating, sculptural walnut countertop piece housing an herb garden; an open pantry that serves as a coffee bar and wine station; and a hanging chalkboard that hides a water heater closet and features different coffee offerings available to guests.
The dining area addition, enclosed by windows, continues to vivify the organic elements and brings in ample natural light, enhancing the darker finishes and creating additional warmth.
Photography by Ira Montgomery
 Smith & Ragsdale Interior Design
While this new home had an architecturally striking exterior, the home’s interior fell short in terms of true functionality and overall style. The most critical element in this renovation was the kitchen and dining area, which needed careful attention to bring it to the level that suited the home and the homeowners.
As a graduate of Culinary Institute of America, our client wanted a kitchen that “feels like a restaurant, with the warmth of a home kitchen,” where guests can gather over great food, great wine, and truly feel comfortable in the open concept home. Although it follows a typical chef’s galley layout, the unique design solutions and unusual materials set it apart from the typical kitchen design.
Polished countertops, laminated and stainless cabinets fronts, and professional appliances are complemented by the introduction of wood, glass, and blackened metal – materials introduced in the overall design of the house. Unique features include a wall clad in walnut for dangling heavy pots and utensils; a floating, sculptural walnut countertop piece housing an herb garden; an open pantry that serves as a coffee bar and wine station; and a hanging chalkboard that hides a water heater closet and features different coffee offerings available to guests.
The dining area addition, enclosed by windows, continues to vivify the organic elements and brings in ample natural light, enhancing the darker finishes and creating additional warmth.
Photography by Ira Montgomery
 Smith & Ragsdale Interior Design
While this new home had an architecturally striking exterior, the home’s interior fell short in terms of true functionality and overall style. The most critical element in this renovation was the kitchen and dining area, which needed careful attention to bring it to the level that suited the home and the homeowners.
As a graduate of Culinary Institute of America, our client wanted a kitchen that “feels like a restaurant, with the warmth of a home kitchen,” where guests can gather over great food, great wine, and truly feel comfortable in the open concept home. Although it follows a typical chef’s galley layout, the unique design solutions and unusual materials set it apart from the typical kitchen design.
Polished countertops, laminated and stainless cabinets fronts, and professional appliances are complemented by the introduction of wood, glass, and blackened metal – materials introduced in the overall design of the house. Unique features include a wall clad in walnut for dangling heavy pots and utensils; a floating, sculptural walnut countertop piece housing an herb garden; an open pantry that serves as a coffee bar and wine station; and a hanging chalkboard that hides a water heater closet and features different coffee offerings available to guests.
The dining area addition, enclosed by windows, continues to vivify the organic elements and brings in ample natural light, enhancing the darker finishes and creating additional warmth.
Photography by Ira Montgomery

Sponsored
Columbus, OH

Trish Takacs Design
Award Winning & Highly Skilled Kitchen & Bath Designer in Columbus

 FineLine Kitchens, Inc.
Our designer has achieved a stylish look by combining dark cabinets and light-colored marbles.

 America In-Home Closets
We completed this closet for a client in Slinger, WI that features white finish, carpet flooring, and dark finish accessories.
Inspiration for a small contemporary gender-neutral carpeted reach-in closet remodel in Milwaukee with open cabinets and white cabinets
Inspiration for a small contemporary gender-neutral carpeted reach-in closet remodel in Milwaukee with open cabinets and white cabinets
 Vincent Designs, Inc.
After we custom modified the upper cabinets to perfectly house the new Samsung TV, at my clients beautiful home in Rye, NY
Kitchen - kitchen idea in New York
Kitchen - kitchen idea in New York
4