
Search results for "American customs" in Home Design Ideas

 Inside Stories
A tonal and traditional living room.
Mid-sized elegant enclosed medium tone wood floor living room photo in Denver
Mid-sized elegant enclosed medium tone wood floor living room photo in Denver

 Envizion Custom Cabinetry
Inspiration for a mid-sized transitional u-shaped ceramic tile and beige floor eat-in kitchen remodel with a farmhouse sink, recessed-panel cabinets, medium tone wood cabinets, quartz countertops, white backsplash, porcelain backsplash, stainless steel appliances, an island and white countertops

 Art & Architecture Inc
South wall of the Master Bath shows Brookhaven cabinets, steam shower, Trustyle linen closet door, and custom mirror/frames.
Freestanding bathtub - mid-sized craftsman master brown tile and mosaic tile porcelain tile freestanding bathtub idea in St Louis with an undermount sink, recessed-panel cabinets, dark wood cabinets, granite countertops and beige walls
Freestanding bathtub - mid-sized craftsman master brown tile and mosaic tile porcelain tile freestanding bathtub idea in St Louis with an undermount sink, recessed-panel cabinets, dark wood cabinets, granite countertops and beige walls
Find the right local pro for your project

 Before and After Builders, Inc.
New ProFlo tub, Anatolia Classic Calacatta 13" x 13" porcelain tub/shower wall tile laid in a brick style pattern with Cathedral Waterfall linear accent tile, custom recess/niche, Delta grab bars, Brizo Rook Series tub/shower fixtures, and frameless tub/shower sliding glass door! Anatolia Classic Calacatta 12" x 24" porcelain floor tile laid in a 1/3-2/3 pattern, Medallion custom cabinetry with full overlay slab doors and drawers, leathered Black Pearl granite countertop, and Top Knobs cabinet hardware!

 Mi-Kin Creations, Inc.
Wolf range top and hidden custom storage. The corbels are custom made for this kitchen.
Eat-in kitchen - small traditional u-shaped light wood floor and brown floor eat-in kitchen idea in Atlanta with an undermount sink, shaker cabinets, white cabinets, quartzite countertops, white backsplash, marble backsplash, stainless steel appliances, an island and white countertops
Eat-in kitchen - small traditional u-shaped light wood floor and brown floor eat-in kitchen idea in Atlanta with an undermount sink, shaker cabinets, white cabinets, quartzite countertops, white backsplash, marble backsplash, stainless steel appliances, an island and white countertops

 Paintzen, Inc.
Get a Free Quote Today: ' http://bit.ly/Paintzen'
Our quotes include labor, paint, supplies, and excellent project management services.

 Go Pavers
Inspiration for a mid-sized contemporary front yard concrete paver patio remodel in Los Angeles

Sponsored
Columbus, OH

Snider & Metcalf Interior Design, LTD
Leading Interior Designers in Columbus, Ohio & Ponte Vedra, Florida



 Urban Design Associates
Living room - large southwestern formal and open concept medium tone wood floor and brown floor living room idea in Phoenix with beige walls, a standard fireplace, a stone fireplace and a media wall

 Tracy Tesmer Design Remodeling
Gainesville Lake Home Kitchen, Butler's Pantry & Laundry Room Remodel
Open concept kitchen - mid-sized transitional galley porcelain tile and gray floor open concept kitchen idea in Atlanta with an undermount sink, recessed-panel cabinets, dark wood cabinets, quartzite countertops, gray backsplash, ceramic backsplash, stainless steel appliances, an island and multicolored countertops
Open concept kitchen - mid-sized transitional galley porcelain tile and gray floor open concept kitchen idea in Atlanta with an undermount sink, recessed-panel cabinets, dark wood cabinets, quartzite countertops, gray backsplash, ceramic backsplash, stainless steel appliances, an island and multicolored countertops

 American Pro Exteriors, Inc.
A combination of vinyl siding and LP trim was used
Trendy gray two-story vinyl and clapboard exterior home photo in Minneapolis
Trendy gray two-story vinyl and clapboard exterior home photo in Minneapolis

 DemNET Technologies
Detail-oriented cable management. This basement telephone jack is mounted to a wall with an open backside (into the workshop area). The extra cable that is normally left in the wall to future-proof connections is neatly coiled and placed in a manner to minimize unsightliness.
Project background: A whole-home re-wire. DemNET Technologies was brought in to remove and recycle old, outdated wiring, and re-wire this home with modern, high speed cable. DemNET also installed a structured wiring center and telecom rack, ran new wires to the outdoor service boxes, installed a HDTV antenna in the attic, and installed 7.1 surround sound in the family room, with a Zone 2 setup in the basement.
Photo: DemNET Technologies

 CLR Design Services, Inc.
Corner shower - large contemporary master marble floor and gray floor corner shower idea in Houston with shaker cabinets, white cabinets, multicolored walls, an undermount sink, quartz countertops, a hinged shower door and gray countertops



 American Artisans Designers & Fabricators
Architectural / Interior Design, Custom Cabinetry, Architectural Millwork & Fabrication by Michelle Rein and Ariel Snyders of American Artisans. Photo by: Michele Lee Willson

 HUNTSVILLE AMERICAN CABINETS
Example of a transitional l-shaped ceramic tile kitchen pantry design with a double-bowl sink, raised-panel cabinets, dark wood cabinets, solid surface countertops, multicolored backsplash, ceramic backsplash, stainless steel appliances and an island

Sponsored
Fredericksburg, OH

High Point Cabinets
Columbus' Experienced Custom Cabinet Builder | 4x Best of Houzz Winner
 ZG Plastering - Luxury Wall Interiors
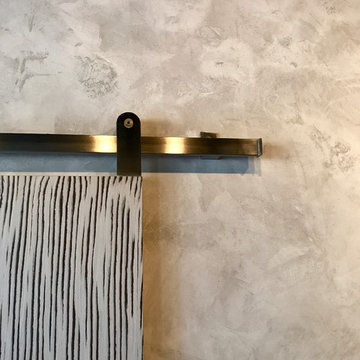
Inspiration for a contemporary home design remodel in San Luis Obispo



176