
Search results for "American dollars" in Home Design Ideas

 AIBD - American Institute of Building Design
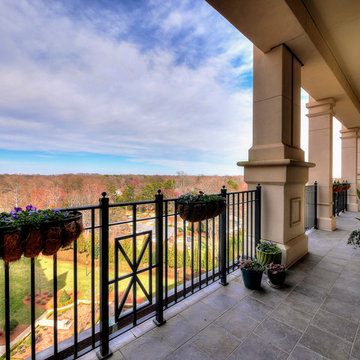
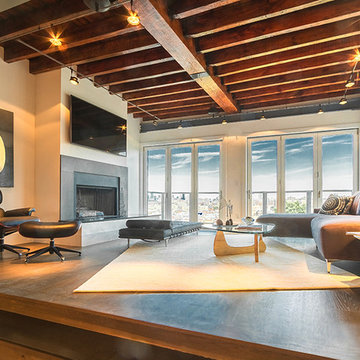


Despite the billion-dollar views, premium homes are scant atop the Palisades. When the designer set out to create the perfect Palisades aerie, complete with a private pool, it proved to be quiet the undertaking. This property is situated just behind the cliff's edge with fantastic views, but equally as many challenges. After nearly three years of arduous renovations and improvements, it's now a sophisticated retreat with modern, industrial finishes throughout. Without a doubt, the crowning achievement of this spectacular renovation is the 10 foot by 12 foot stainless steel pool and hot tub situated on the roof.
A Grand ARDA for Renovation Design goes to
Dixon Projects
Design: Dixon Projects
From: New York, New York

Find the right local pro for your project
 AIBD - American Institute of Building Design
Despite the billion-dollar views, premium homes are scant atop the Palisades. When the designer set out to create the perfect Palisades aerie, complete with a private pool, it proved to be quiet the undertaking. This property is situated just behind the cliff's edge with fantastic views, but equally as many challenges. After nearly three years of arduous renovations and improvements, it's now a sophisticated retreat with modern, industrial finishes throughout. Without a doubt, the crowning achievement of this spectacular renovation is the 10 foot by 12 foot stainless steel pool and hot tub situated on the roof.
The 2017 Global Choice ARDA goes to
Dixon Projects
Designer: Dixon Projects
From: New York, New York
 AIBD - American Institute of Building Design
Despite the billion-dollar views, premium homes are scant atop the Palisades. When the designer set out to create the perfect Palisades aerie, complete with a private pool, it proved to be quiet the undertaking. This property is situated just behind the cliff's edge with fantastic views, but equally as many challenges. After nearly three years of arduous renovations and improvements, it's now a sophisticated retreat with modern, industrial finishes throughout. Without a doubt, the crowning achievement of this spectacular renovation is the 10 foot by 12 foot stainless steel pool and hot tub situated on the roof.
A Grand ARDA for Renovation Design goes to
Dixon Projects
Design: Dixon Projects
From: New York, New York
 AIBD - American Institute of Building Design
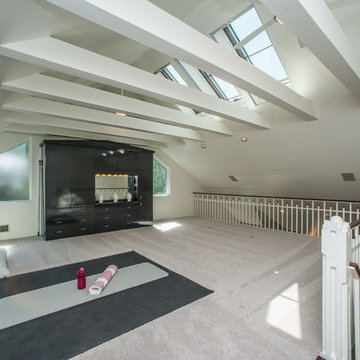
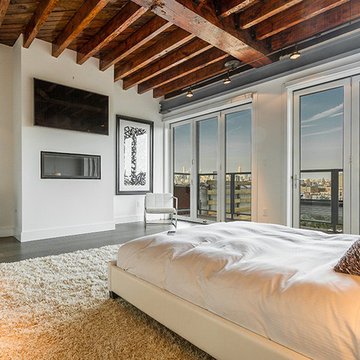
Despite the billion-dollar views, premium homes are scant atop the Palisades. When the designer set out to create the perfect Palisades aerie, complete with a private pool, it proved to be quiet the undertaking. This property is situated just behind the cliff's edge with fantastic views, but equally as many challenges. After nearly three years of arduous renovations and improvements, it's now a sophisticated retreat with modern, industrial finishes throughout. Without a doubt, the crowning achievement of this spectacular renovation is the 10 foot by 12 foot stainless steel pool and hot tub situated on the roof.
A Grand ARDA for Renovation Design goes to
Dixon Projects
Design: Dixon Projects
From: New York, New York

Sponsored
Delaware, OH

Buckeye Basements, Inc.
Central Ohio's Basement Finishing ExpertsBest Of Houzz '13-'21
 AIBD - American Institute of Building Design
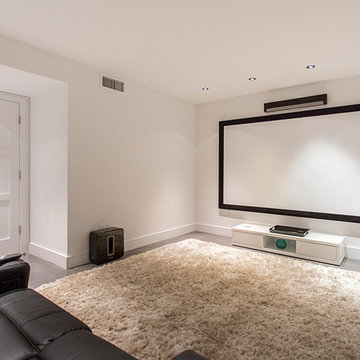
Despite the billion-dollar views, premium homes are scant atop the Palisades. When the designer set out to create the perfect Palisades aerie, complete with a private pool, it proved to be quiet the undertaking. This property is situated just behind the cliff's edge with fantastic views, but equally as many challenges. After nearly three years of arduous renovations and improvements, it's now a sophisticated retreat with modern, industrial finishes throughout. Without a doubt, the crowning achievement of this spectacular renovation is the 10 foot by 12 foot stainless steel pool and hot tub situated on the roof.
A Grand ARDA for Renovation Design goes to
Dixon Projects
Design: Dixon Projects
From: New York, New York
 Robin Rigby Fisher, CMKBD/CAPS/CLIPPS

Condos are often a challenge – can’t move water, venting has to remain connected to existing ducting and recessed cans may not be an option. In this project, we had an added challenge – we could not lower the ceiling on the exterior wall due to a continual leak issue that the HOA has put off due to the multi-million-dollar expense.
DESIGN PHILOSOPHY:
Work Centers: prep, baking, clean up, message, beverage and entertaining.
Vignette Design: avoid wall to wall cabinets, enhance the work center philosophy
Geometry: create a more exciting and natural flow
ANGLES: the baking center features a Miele wall oven and Liebherr Freezer, the countertop is 36” deep (allowing for an extra deep appliance garage with stainless tambour).
CURVES: the island, desk and ceiling is curved to create a more natural flow. A raised drink counter in Sapele allows for “bellying up to the bar”
CIRCLES: the 60” table (seating for 6) is supported by a steel plate and a custom column (used also to support the end of the curved desk – not shown)
ISLAND CHALLENGE: To install recessed cans and connect to the existing ducting – we dropped the ceiling 6”. The dropped ceiling curves at the end of the island to the existing ceiling height at the pantry/desk area of the kitchen. The stainless steel column at the end of the island is an electrical chase (the ceiling is concrete, which we were not allowed to puncture) for the island
Cabinets: Sapele – Vertical Grain
Island Cabinets: Metro LM 98 – Horizontal Grain Laminate
Countertop
Granite: Purple Dunes
Wood – maple
Drink Counter: Sapele
Appliances:
Refrigerator and Freezer: Liebherr
Induction CT, DW, Wall and Steam Oven: Miele
Hood: Best Range Hoods – Cirrus
Wine Refrigerator: Perlick
Flooring: Cork
Tile Backsplash: Artistic Tile Steppes – Negro Marquina
Lighting: Tom Dixon
NW Architectural Photography
 AIBD - American Institute of Building Design
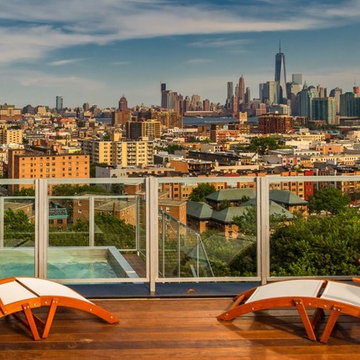
Despite the billion-dollar views, premium homes are scant atop the Palisades. When the designer set out to create the perfect Palisades aerie, complete with a private pool, it proved to be quiet the undertaking. This property is situated just behind the cliff's edge with fantastic views, but equally as many challenges. After nearly three years of arduous renovations and improvements, it's now a sophisticated retreat with modern, industrial finishes throughout. Without a doubt, the crowning achievement of this spectacular renovation is the 10 foot by 12 foot stainless steel pool and hot tub situated on the roof.
The 2017 Global Choice ARDA goes to
Dixon Projects
Designer: Dixon Projects
From: New York, New York
 AIBD - American Institute of Building Design
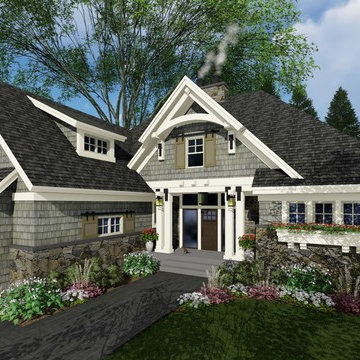
This plan was designed for the move-up buyer, a family of stable size that wants a higher level of luxury without unnecessary space. A straightforward footprint saves construction dollars that can be allocated instead to the architectural details associated with upscale homes, while a perfectly executed layout provides elegant efficiency. The stone-and-shake façade features an appealing entry portico and unique shutter detailing that builds on the barn door trend.
An ARDA for Published designs goes to
Royal Oaks Design
Designer: Kieran Liebl
From: Oakdale, Minnesota
 AIBD - American Institute of Building Design
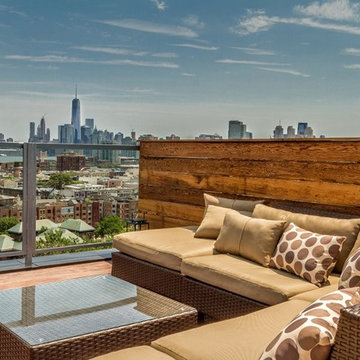
Despite the billion-dollar views, premium homes are scant atop the Palisades. When the designer set out to create the perfect Palisades aerie, complete with a private pool, it proved to be quiet the undertaking. This property is situated just behind the cliff's edge with fantastic views, but equally as many challenges. After nearly three years of arduous renovations and improvements, it's now a sophisticated retreat with modern, industrial finishes throughout. Without a doubt, the crowning achievement of this spectacular renovation is the 10 foot by 12 foot stainless steel pool and hot tub situated on the roof.
A Grand ARDA for Renovation Design goes to
Dixon Projects
Design: Dixon Projects
From: New York, New York
 Transformatives
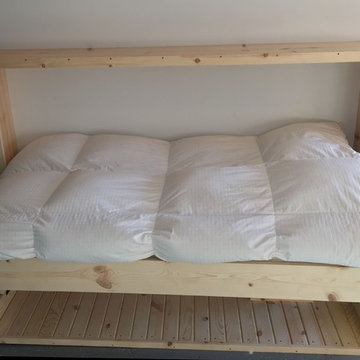
A Transformatives HiddenBed is manufactured locally in St. Cloud, Minnesota, USA by American craftsmen with attention to detail only 50 years experience delivers. Our HiddenBed's are manufactured to exacting quality and durability standards of commercial furniture.
Your HiddenBed is custom made from top quality real Woods. This new economical design has a clean, minimalist design with maximum function while cutting the price in half of our traditional Hiddenbeds! Our Contemporary HiddenBed from Solid Rustic Pine is made out of real pine and comes ready to be finished at home! You can use your choice of stain, paint, or other finishes to match your decor and complete this bed however you would like! Quick and easy assembly with numbered parts, and even pre-drilled mounting holes for the mechanisms. There is no cutting, or even measuring required!
For many Americans a 75 inch long mattress just is not enough, consequently our HiddenBeds are available in a standard 39"x75" Single (Twin) mattress or 39" x 80" Single (Twin) XL for plenty of head and foot room. Comfort is not sacrificed. Utilize any full fitness and full performance mattress. Even utilizing plush and Tempurpedic or similar modern memory foam mattresses, your HiddenBed can be instantly transformed into a desk leaving bedding, comforters, even pillows in place ready for use!
The Contemporary HiddenBed from Solid Rustic Pine has one more selling point that may interest you, this product includes with FREE shipping within the continental United States! This saves you hundreds of dollars in shipping costs alone on other similar beds.
THIS PRODUCT REQUIRES ASSEMBLY AT HOME.
Table of Dimensions by Model: https://goo.gl/IvhVb1

 Slow Flowers LLC
Fabulous Florals supplies American-grown botanicals to DIY floral designers, sourcing from local, California flower farms. This lush bouquet features orange mums, silver dollar eucalyptus, peach and cream spray roses and
pepperberry.
Photo: (c) Fabulous Florals
 Robin Rigby Fisher, CMKBD/CAPS/CLIPPS

Condos are often a challenge – can’t move water, venting has to remain connected to existing ducting and recessed cans may not be an option. In this project, we had an added challenge – we could not lower the ceiling on the exterior wall due to a continual leak issue that the HOA has put off due to the multi-million-dollar expense.
DESIGN PHILOSOPHY:
Work Centers: prep, baking, clean up, message, beverage and entertaining.
Vignette Design: avoid wall to wall cabinets, enhance the work center philosophy
Geometry: create a more exciting and natural flow
ANGLES: the baking center features a Miele wall oven and Liebherr Freezer, the countertop is 36” deep (allowing for an extra deep appliance garage with stainless tambour).
CURVES: the island, desk and ceiling is curved to create a more natural flow. A raised drink counter in Sapele allows for “bellying up to the bar”
CIRCLES: the 60” table (seating for 6) is supported by a steel plate and a custom column (used also to support the end of the curved desk – not shown)
ISLAND CHALLENGE: To install recessed cans and connect to the existing ducting – we dropped the ceiling 6”. The dropped ceiling curves at the end of the island to the existing ceiling height at the pantry/desk area of the kitchen. The stainless steel column at the end of the island is an electrical chase (the ceiling is concrete, which we were not allowed to puncture) for the island
Cabinets: Sapele – Vertical Grain
Island Cabinets: Metro LM 98 – Horizontal Grain Laminate
Countertop
Granite: Purple Dunes
Wood – maple
Drink Counter: Sapele
Appliances:
Refrigerator and Freezer: Liebherr
Induction CT, DW, Wall and Steam Oven: Miele
Hood: Best Range Hoods – Cirrus
Wine Refrigerator: Perlick
Flooring: Cork
Tile Backsplash: Artistic Tile Steppes – Negro Marquina
Lighting: Tom Dixon
NW Architectural Photography
 AIBD - American Institute of Building Design
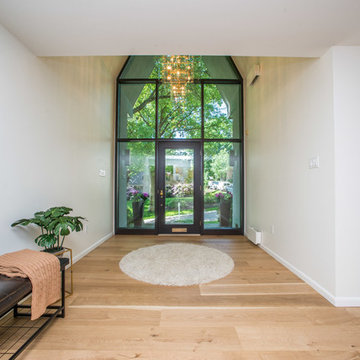
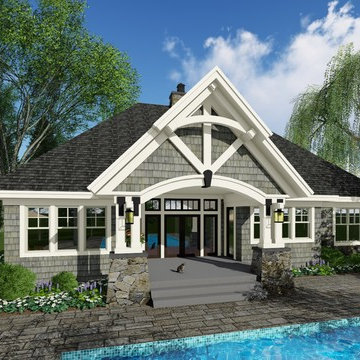
This plan was designed for the move-up buyer, a family of stable size that wants a higher level of luxury without unnecessary space. A straightforward footprint saves construction dollars that can be allocated instead to the architectural details associated with upscale homes, while a perfectly executed layout provides elegant efficiency. The stone-and-shake façade features an appealing entry portico and unique shutter detailing that builds on the barn door trend.
An ARDA for Published designs goes to
Royal Oaks Design
Designer: Kieran Liebl
From: Oakdale, Minnesota
 AIBD - American Institute of Building Design

Despite the billion-dollar views, premium homes are scant atop the Palisades. When the designer set out to create the perfect Palisades aerie, complete with a private pool, it proved to be quiet the undertaking. This property is situated just behind the cliff's edge with fantastic views, but equally as many challenges. After nearly three years of arduous renovations and improvements, it's now a sophisticated retreat with modern, industrial finishes throughout. Without a doubt, the crowning achievement of this spectacular renovation is the 10 foot by 12 foot stainless steel pool and hot tub situated on the roof.
The 2017 Global Choice ARDA goes to
Dixon Projects
Designer: Dixon Projects
From: New York, New York
 Slow Flowers LLC
Floral designer Laurie Garza of Fleurie | Flower Studio sourced a variety of pink, cream, apricot and blush American-grown roses from Eufloria Flowers. All other ingredients grown in Fleurie cutting garden: silver dollar eucalyptus, scented geranium, jasmine vine, dusty Miller, scabiosa, poppy pods and oregano blooms.
Fleurie Photography
2