
Search results for "American expats" in Home Design Ideas



 Zito Landscape Design, Inc.
This is an example of a large tropical partial sun backyard stone formal garden in Miami for summer.
 AllenBuilt, Inc.
Photo Credit: Cassidy Duhon
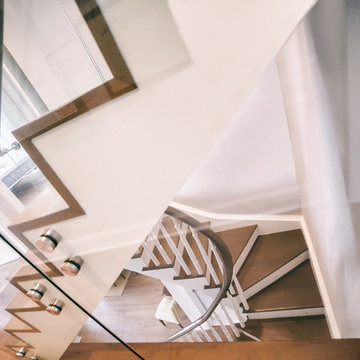
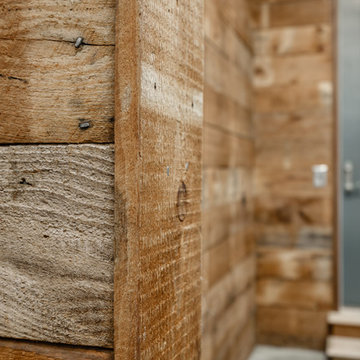
Staircase - modern wooden u-shaped staircase idea in DC Metro with wooden risers
Staircase - modern wooden u-shaped staircase idea in DC Metro with wooden risers
Find the right local pro for your project
 Salt and Willow
Photographer: Halli MaKennah Photo
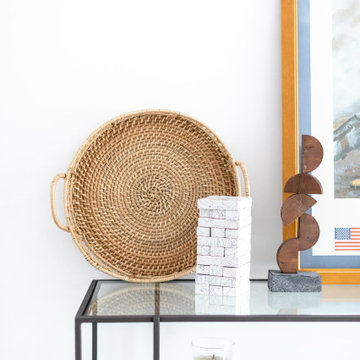
Example of a mid-sized eclectic guest bedroom design in San Diego with white walls
Example of a mid-sized eclectic guest bedroom design in San Diego with white walls

 Kingsley + Ginnodo Architects
Photo by Janee Hartman
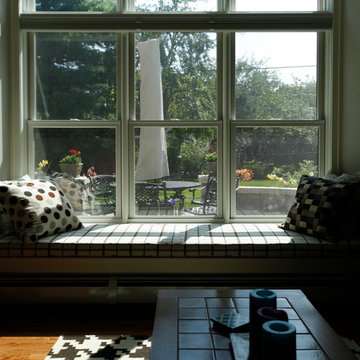
Family room - craftsman family room idea in Chicago
Family room - craftsman family room idea in Chicago


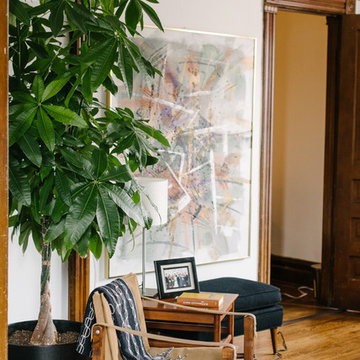
 Jasmine Pulley - Photographer
Jasmine Pulley
Inspiration for a mid-century modern home design remodel in Chicago
Inspiration for a mid-century modern home design remodel in Chicago
 Bellwether Windows, Siding & Doors
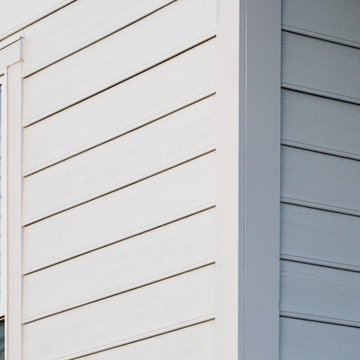
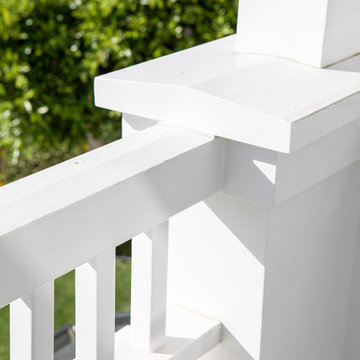
This Denver home had cracked Certainteed siding that needed to be replaced. The homeowner selected James Hardie Beaded Lap siding with HardieTrim. The white-on-white paint with Sherwin-Williams Duration lends to the traditional farmhouse architecture, and the results are stunning.



 Rocpal Custom Cabinets
Example of a mid-sized transitional l-shaped dark wood floor and brown floor kitchen design in Toronto with an undermount sink, raised-panel cabinets, white cabinets, quartzite countertops, white backsplash, marble backsplash, stainless steel appliances, an island and white countertops





 Jim Quigley Custom Homes LLC
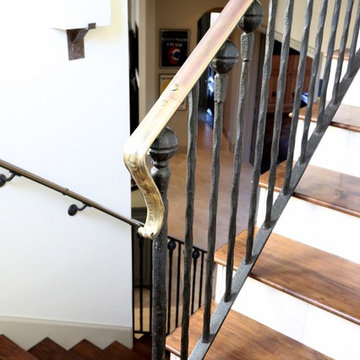
Example of a mid-sized transitional wooden straight staircase design in Oklahoma City with painted risers

 Princeton Forest Products
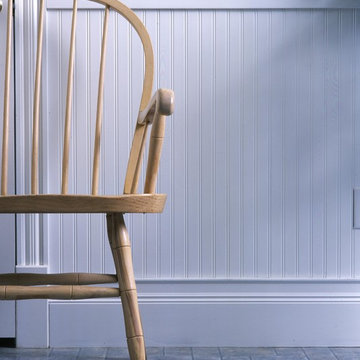
Beaded wood wainscot is found in many areas of traditional New England homes. In this room it is framed with a substantial baseboard, a 2-piece chair rail, and a symmetrical casing. All profiles are part of the Princeton Classic Moulding collection.
 Patterson Custom Homes
Chad Mellon
Inspiration for a transitional home design remodel in Orange County
Inspiration for a transitional home design remodel in Orange County

 Winsome Construction
Our most recent modern farmhouse in the west Willamette Valley is what dream homes are made of. Named “Starry Night Ranch” by the homeowners, this 3 level, 4 bedroom custom home boasts of over 9,000 square feet of combined living, garage and outdoor spaces.
Well versed in the custom home building process, the homeowners spent many hours partnering with both Shan Stassens of Winsome Construction and Buck Bailey Design to add in countless unique features, including a cross hatched cable rail system, a second story window that perfectly frames a view of Mt. Hood and an entryway cut-out to keep a specialty piece of furniture tucked out of the way.
From whitewashed shiplap wall coverings to reclaimed wood sliding barn doors to mosaic tile and honed granite, this farmhouse-inspired space achieves a timeless appeal with both classic comfort and modern flair.

 User
UserAbsolute Black Polished Granite is an elegant black granite with a small scale black on black patterning and a polished finish. This stone is ideal for both indoor and outdoor applications.
12