
Search results for "American federation" in Home Design Ideas

 American Dream Design Build
Example of a mid-sized classic formal and enclosed carpeted and white floor living room design in Seattle with yellow walls, a standard fireplace, a tile fireplace and no tv

 Andersen Windows + Doors
This farmhouse paints an idyllic picture of the simple life.
Andersen 200 Series Windows
Cottage exterior home idea in Minneapolis
Cottage exterior home idea in Minneapolis

 Design Associates Inc
Federal Style facade. Yellow Siding and regular windows with black screenings.
// TEAM //// Architect: Design Associates, Inc. ////
Builder: S&H Construction ////
Interior Photos: Eric Roth Photography ////
Exterior Photos: Jorge Salcedo Photography
Find the right local pro for your project
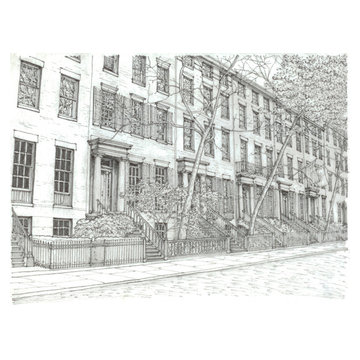
 The D. H. Ellison Co.
Originally prepared for a catalog of molding profile styles, this series of sketches illustrate various American housing styles.
 American Dream Design Build
Example of a small transitional kids' black and white tile and porcelain tile porcelain tile alcove bathtub design in Seattle with an undermount sink, shaker cabinets, white cabinets, quartz countertops, a two-piece toilet and gray walls
 Andersen Windows + Doors
Andersen 100 Series single-hung windows.
Dining room - traditional dining room idea in Minneapolis
Dining room - traditional dining room idea in Minneapolis
 The D. H. Ellison Co.
Originally prepared for a catalog of molding profile styles, this series of sketches illustrate various American housing styles.
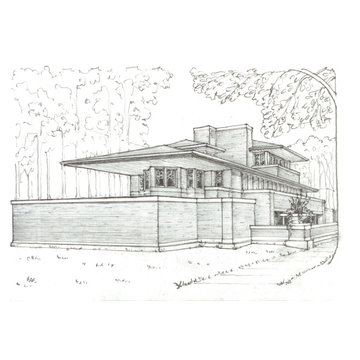 The D. H. Ellison Co.
Originally prepared for a catalog of molding profile styles, this series of sketches illustrate various American housing styles.
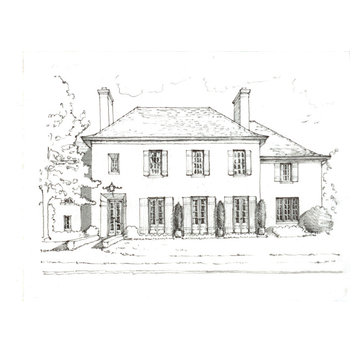 The D. H. Ellison Co.
Originally prepared for a catalog of molding profile styles, this series of sketches illustrate various American housing styles.
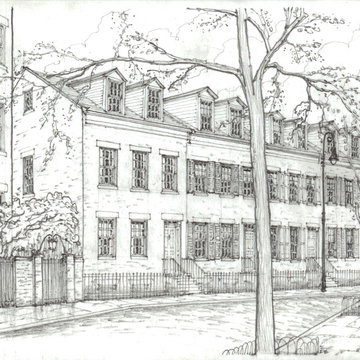 The D. H. Ellison Co.
Originally prepared for a catalog of molding profile styles, this series of sketches illustrate various American housing styles.
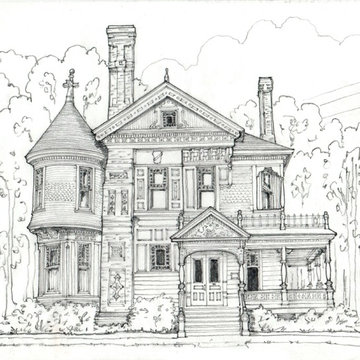 The D. H. Ellison Co.
This sketch of an American Victorian-era house in the Pacific Northwest, along with sketches of other styles was originally prepared to illustrate traditional house styles related to wood molding profiles.
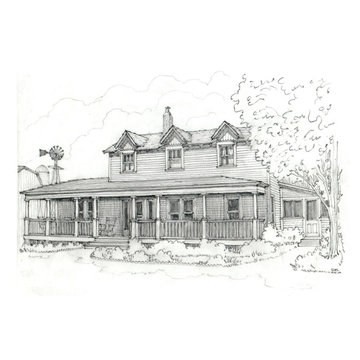 The D. H. Ellison Co.
This sketch of an American Farmhouse, modeled on the house used in the Waltons TV show, along with sketches of other styles was originally prepared to illustrate traditional house styles related to wood molding profiles.
 American Dream Design Build
Inspiration for a mid-sized transitional u-shaped porcelain tile eat-in kitchen remodel in Seattle with an undermount sink, recessed-panel cabinets, white cabinets, quartz countertops, metallic backsplash, glass tile backsplash, stainless steel appliances and a peninsula
 Andersen Windows + Doors
Using different shades of the same color for window frames, trim and siding gives a home depth.
Andersen 100 Series casement and picture windows.
Inspiration for a modern exterior home remodel in Minneapolis
Inspiration for a modern exterior home remodel in Minneapolis

 Brion Jeannette Architecture
This wonderful home is filled with natural light and ventilation even on an inclement day. On Southern California’s prevalent sunny days, the large expansive glass doors fold completely open to merge seamlessly the transition from inside to outside living spaces. Each of the major living areas enjoys spectacular Harbor vistas and views of the sun setting behind Catalina Island. This home is designed for entertaining on a grand scale, yet also for privacy; it provides peaceful solitude as a welcome break from the owner’s busy life. The serene simplicity of the roof deck takes being at home into another dimension.
Corona del Mar, California
Eric Figge Photographer

 Leslie Driscoll Design
Formerly white with black shutters like the rest of the Greek Revival Captain's houses on the river this new scheme livens the house and gives a hint of what's to come inside.

 American Dream Design Build
Alcove bathtub - small transitional kids' black and white tile and porcelain tile porcelain tile alcove bathtub idea in Seattle with an undermount sink, shaker cabinets, white cabinets, quartz countertops, a two-piece toilet and gray walls


 Andersen Windows + Doors
Rows of windows can make a room feel bigger than it is.
Andersen 100 Series Windows
9