
Search results for "American trunk" in Home Design Ideas



 Lucy and Company
design by beth keim, owner lucy and company, photo by mekenzie loli
Example of an eclectic home design design in Charlotte
Example of an eclectic home design design in Charlotte


Find the right local pro for your project



 Pool Time Pool & Spa
Close-up of spa interior surface - StoneScapes Aqua Blue Pebble with Teal Glass.
Mid-sized trendy backyard stone and rectangular home design photo in Sacramento
Mid-sized trendy backyard stone and rectangular home design photo in Sacramento


 AGM Home Store, LLC
There's always room for more storage regardless of what room we are talking about, and the bathroom is no exception. If you've maxed out your linen closet and cabinet space, it's time to add bathroom hooks. While they're mainly designed for towels, these compact storage solutions are perfect for keeping your family’s towels and bathrobes tidy and easy to access. We carry a wide range of bathroom hooks so you can find the design, color, and style that matches your bathroom. Choose your favorite finish, including polished chrome, polished gold, black, and more, and then decide on what shape and style best fits your space. We have basic round hooks and modern square hooks. We even offer double hooks, triple hooks and more, to give you the storage you need without adding an extra installation step.

 camilleriparismode
 projects and design team were approached to rethink a previously unused double height room in a wonderful villa. the lower part of the room was planned as a sitting and dining area, the sub level above as a tv den and games room. as the occupants enjoy their time together as a family, as well as their shared love of books, a floor-to-ceiling library was an ideal way of using and linking the large volume. the large library covers one wall of the room spilling into the den area above. it is given a sense of movement by the differing sizes of the verticals and shelves, broken up by randomly placed closed cupboards. the floating marble fireplace at the base of the library unit helps achieve a feeling of lightness despite it being a complex structure, while offering a cosy atmosphere to the family area below. the split-level den is reached via a solid oak staircase, below which is a custom made wine room. the staircase is concealed from the dining area by a high wall, painted in a bold colour on which a collection of paintings is displayed.
photos by: brian grech

 EW Custom Woodworking LLC
Cedar Ice Chest Box
H:17 1/4" x L:26 1/2” x W:19 1/2”
Inspiration for a rustic patio remodel in Seattle
Inspiration for a rustic patio remodel in Seattle



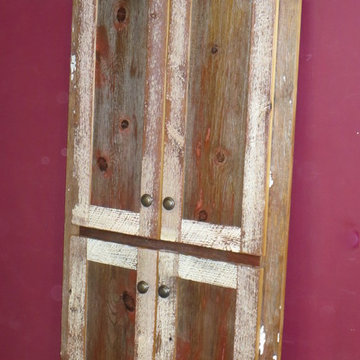
 Vienna Woodworks
Elizabeth Vienna Woodworks
Example of a mountain style home design design in Minneapolis
Example of a mountain style home design design in Minneapolis


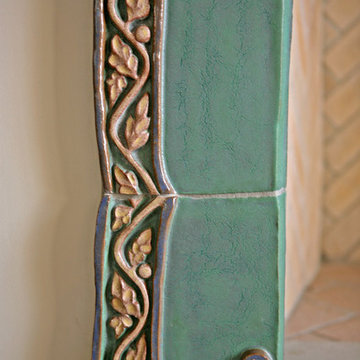





 La Casona Custom Furniture
Example of a large arts and crafts concrete floor kitchen/dining room combo design in Phoenix with beige walls and no fireplace

 One Tree Construction Inc
Mike Vanderland
Example of a mid-sized mountain style l-shaped medium tone wood floor wet bar design in Calgary with an undermount sink, shaker cabinets, medium tone wood cabinets, granite countertops, beige backsplash and stone slab backsplash
Example of a mid-sized mountain style l-shaped medium tone wood floor wet bar design in Calgary with an undermount sink, shaker cabinets, medium tone wood cabinets, granite countertops, beige backsplash and stone slab backsplash
29