
Search results for "Americans admit" in Home Design Ideas



Find the right local pro for your project

 Dress Your Windows LLC
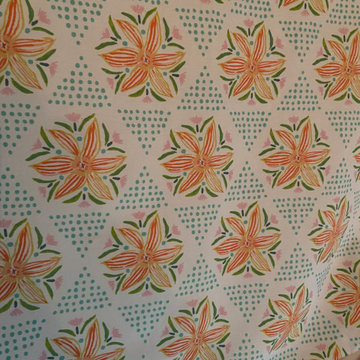
Beautiful custom printed fabric to finish off this girl space.
Trendy bedroom photo in Baltimore
Trendy bedroom photo in Baltimore
 Precision Wallpaper
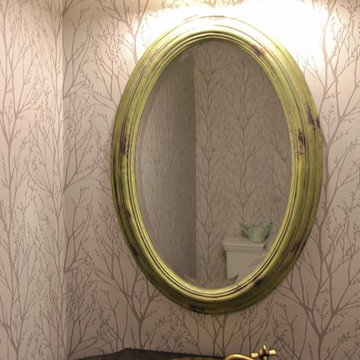
Wallpaper installation in a powder room.
Mid-sized transitional home design photo in Toronto
Mid-sized transitional home design photo in Toronto

 Honey Creek Design +Build
Mid-sized country vinyl floor and gray floor kitchen photo with a farmhouse sink, flat-panel cabinets, white cabinets, quartz countertops, gray backsplash, subway tile backsplash, stainless steel appliances, an island and white countertops

 heidi elizabeth creative
Durable. Fresh. Inspiring.
The design brief for this property was specific - upscale student meets single professional. The space can be easily adapted and cleaned and included; low-pile, stain resistant carpet; scrubbable wall paint; low maintenance, aqua plank vinyl flooring and Scandinavian furnishing, encompassing classic plastic elements. Together, mixed with Mid-century modern decor, this property has become a pleasing space to both focus on studies and live with flexibility, allowing either students of professionals to add their personal style. Keeping within a specified budget, the house sparks interest by using mustard and grey colour blocking; LED pendants; a chalkboard painted wall; tan faux-leather stools; staggered Herringbone gloss tiles; a photography gallery wall, and brushed brass finishings on cupboards, handles and light fixtures. With my client, we have completely renovated this 4 bed, 3 bath from it’s studs to a fit-for-purpose investment.











 Irwin Construction, LLC
Chris Taylor
Home design - large coastal l-shaped concrete floor and brown floor home design idea in Dallas with a single-bowl sink, raised-panel cabinets, white cabinets, granite countertops, white backsplash, subway tile backsplash, stainless steel appliances and an island
Home design - large coastal l-shaped concrete floor and brown floor home design idea in Dallas with a single-bowl sink, raised-panel cabinets, white cabinets, granite countertops, white backsplash, subway tile backsplash, stainless steel appliances and an island




 Living Gardens Landscape Design
Contemporary backyard. White stucco wall retains slope. Ceramic tile flows from inside out. Concrete steppers and mexican beach pebbles keep it clean and contemporary. Benches to be installed at the firepit and dining area. More photos to come as plants grow in and furniture arrives.
 Village Home Stores
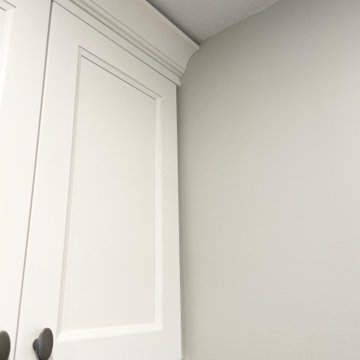
Kitchen remodel in Moline, Illinois with g-shaped layout including peninsula with overhang and drop zone area by garage entry. Wynnbrooke cabinetry in the Cascade door with "Linen" painted finish. Complete Quad Cities kitchen remodel by Village Home Stores.
9