
Search results for "Americans" in Home Design Ideas
 AIBD - American Institute of Building Design

This large estate house was carefully crafted to compliment the rolling hillsides of the Midwest. Horizontal board & batten facades are sheltered by long runs of hipped roofs and are divided down the middle by the homes singular gabled wall. At the foyer, this gable takes the form of a classic three-part archway. Subtle earth-toned wall colors, white trim, and natural wood floors serve as a perfect canvas to showcase patterned upholstery, black hardware, and colorful paintings.
A Grand ARDA for Custom Home Design goes to
Visbeen Architects, Inc.
Designers: Visbeen Architects, Inc. with Laura Davidson
From: East Grand Rapids, Michigan
 AIBD - American Institute of Building Design

This home was designed with a clean, modern aesthetic that imposes a commanding view of its expansive riverside lot. The wide-span, open wing design provides a feeling of open movement and flow throughout the home. Interior design elements are tightly edited to their most elemental form. Simple yet daring lines simultaneously convey a sense of energy and tranquility. Super-matte, zero sheen finishes are punctuated by brightly polished stainless steel and are further contrasted by thoughtful use of natural textures and materials. The judges said “this home would be like living in a sculpture. It’s sleek and luxurious at the same time.”
The award for Best In Show goes to
RG Designs Inc. and K2 Design Group
Designers: Richard Guzman with Jenny Provost
From: Bonita Springs, Florida

Find the right local pro for your project
 The American Institute of Architects
Photo © Eric Staudenmaier
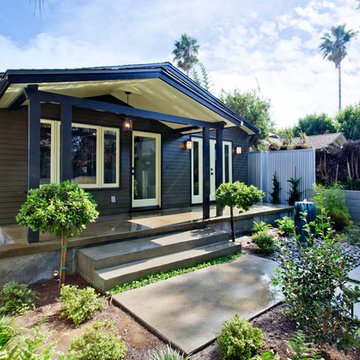
Example of a trendy backyard deck design in Los Angeles with no cover
Example of a trendy backyard deck design in Los Angeles with no cover

 Regal American Homes
Transitional u-shaped light wood floor and beige floor kitchen photo in Phoenix with a farmhouse sink, recessed-panel cabinets, white cabinets, white backsplash, stone slab backsplash, paneled appliances, two islands and white countertops

 Donald Lococo Architects
Elegant dark wood floor living room photo in DC Metro with a music area and white walls
 AIBD - American Institute of Building Design
This Palm Springs inspired, one story, 8,245 sq. ft. modernist “party pad” merges golf and Rat Pack glamour. The net-zero home provides resort-style living and overlooks fairways and water views. The front elevation of this mid-century, sprawling ranch showcases a patterned screen that provides transparency and privacy. The design element of the screen reappears throughout the home in a manner similar to Frank Lloyd Wright’s use of design patterns throughout his homes. The home boasts a HERS index of zero. A 17.1 kW Photovoltaic and Tesla Powerwall system provides approximately 100% of the electrical energy needs.
A Grand ARDA for Custom Home Design goes to
Phil Kean Design Group
Designer: Phil Kean Design Group
From: Winter Park, Florida

 Bontina
Photo by Robert Reck

Mid-sized southwest open concept porcelain tile living room photo in Albuquerque with orange walls, no fireplace and no tv
Mid-sized southwest open concept porcelain tile living room photo in Albuquerque with orange walls, no fireplace and no tv

 Design Logic Limited, Inc.
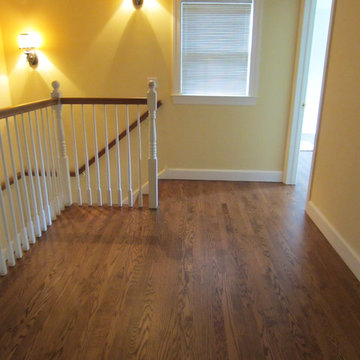
Mid-sized mountain style dark wood floor and brown floor hallway photo in Newark with beige walls

 SEK Architects
Enclosed dining room - mid-sized traditional medium tone wood floor enclosed dining room idea in Orange County with red walls, a standard fireplace and a plaster fireplace
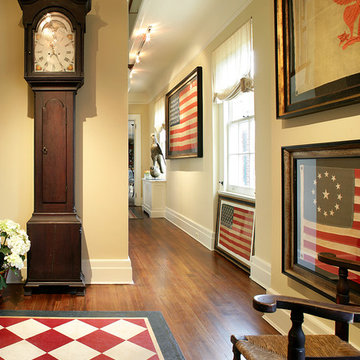 Design Logic Limited, Inc.
Inspiration for a mid-sized rustic dark wood floor and brown floor hallway remodel in Newark with beige walls
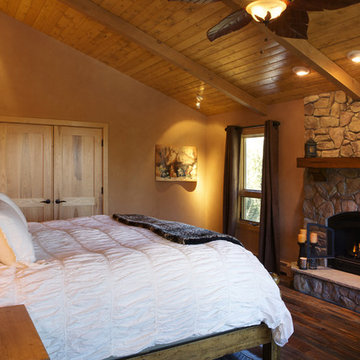
 Articulate Finish LLC
Susan English Photography
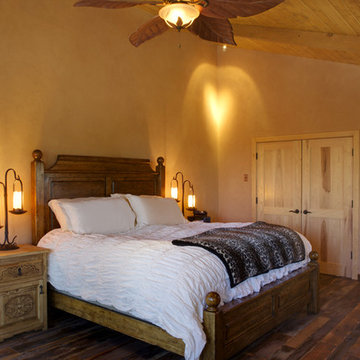
Inspiration for a large rustic master dark wood floor bedroom remodel in Denver with beige walls, a standard fireplace and a stone fireplace
Inspiration for a large rustic master dark wood floor bedroom remodel in Denver with beige walls, a standard fireplace and a stone fireplace
 Articulate Finish LLC
Susan English Photography
Example of a large mountain style master dark wood floor bedroom design in Denver with beige walls, a standard fireplace and a stone fireplace
Example of a large mountain style master dark wood floor bedroom design in Denver with beige walls, a standard fireplace and a stone fireplace

 Articulate Finish LLC

Inspiration for a large contemporary open concept medium tone wood floor living room remodel in Denver with beige walls, a ribbon fireplace and a plaster fireplace
 Design Logic Limited, Inc.
Example of a mid-sized mountain style dark wood floor and brown floor hallway design in Newark with beige walls
 Articulate Finish LLC
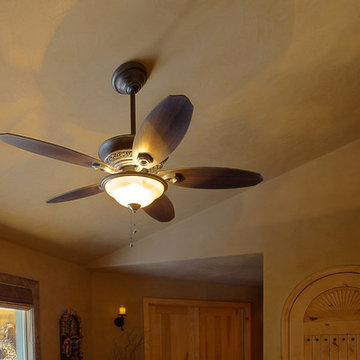
Inspiration for a large southwestern dark wood floor living room remodel in Denver with beige walls
 American Antique Hardwoods

This backwoods lodge is nothing short of a true mountain retreat. Hand Hewn Timbers and Locus Railing set the framework for the wrap-around porch overlooking the lake. Our custom cabinetry team crafted the kitchen cabinets, bar top and bathroom vanities. The inside on this home features a variety of our wall and ceiling materials. The walls are lined with our painted Barn Wood, Hayley Bark and Veneers. The vaulted ceiling is outfitted with our mixed Barn Wood to tie in the color variety and texture across the entire home. Photo by Kevin Meechan
 American Impact Windows & Doors, LLC

Example of a mid-sized trendy master light wood floor and beige floor bedroom design in Miami with brown walls
12