
Search results for "Americans" in Home Design Ideas

Find the right local pro for your project

 Chip Webster Architecture
Terry Pommet

Bedroom and mid-sized beach style boy dark wood floor and brown floor kids' bedroom photo in Boston with white walls
Bedroom and mid-sized beach style boy dark wood floor and brown floor kids' bedroom photo in Boston with white walls


 Carrington Hill Designs, Inc.
Mid-sized arts and crafts u-shaped light wood floor and brown floor kitchen photo in San Francisco with a double-bowl sink, medium tone wood cabinets, white backsplash, an island, stainless steel appliances, ceramic backsplash and shaker cabinets

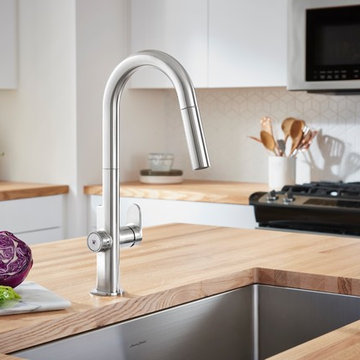


 Maine Coast Homes
This lakefront home's kitchen draws from traditional Swedish design and style. A deep basin sink and calm color palette branch from cabinets to tile backsplash and articulate fixtures. All elements combine and bathe in the gorgeous natural light reflecting off the lake outside. Like a picture frame around a work of art, this kitchen complements, rather than competes, with the element the owners loved most: the view.
Photos by: Jeff Roberts
Project by: Maine Coast Kitchen Design


 American Made Plumbing
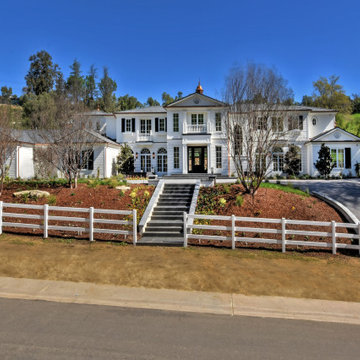
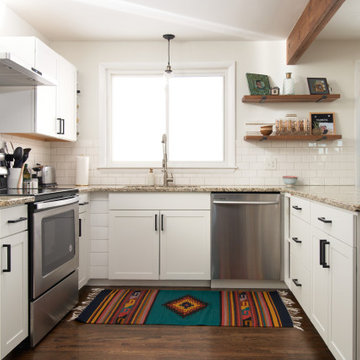
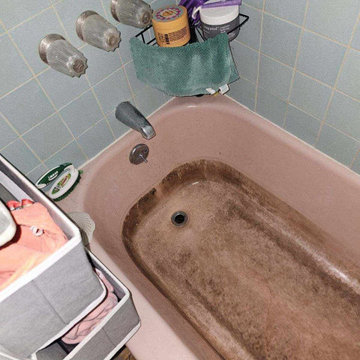
American Made Plumbing provides a comprehensive range of residential plumbing services, ensuring homeowners have dependable and efficient plumbing solutions.
 Accent Window Fashions LLC
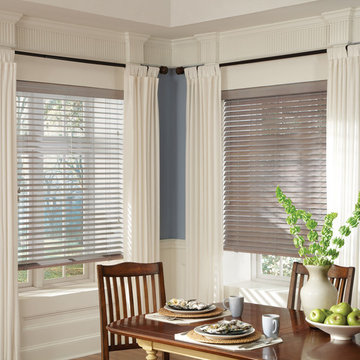
Hunter Douglas Parkland™ Classics™ Blinds with LiteRise®
Hunter Douglas Parkland™ Classics™ Blinds with LiteRise®
Material: Basswood
Color: Salt and Pepper
Operating Systems: Epic System, Cordlock
Room: Dining Room
Room Styles: Traditional, American Heritage, Formal
Available from Accent Window Fashions LLC
Hunter Douglas Showcase Priority Dealer
Hunter Douglas Certified Installer
Hunter Douglas Certified Professional Dealer
#Hunter_Douglas #Parkland #Classics #Blinds #LiteRise #Epic_System #Cordlock #Dining_Room
#Traditional #American_Heritage, Formal #Window_Treatments #HunterDouglas #Accent_Window_Fashions
Copyright 2001-2013 Hunter Douglas, Inc. All rights reserved.
 Donald Lococo Architects
Gordon Beall Photography

Balcony - traditional balcony idea in DC Metro with a roof extension
Balcony - traditional balcony idea in DC Metro with a roof extension
 Frankel Design Build

Inspiration for a huge transitional multicolored two-story mixed siding and board and batten gable roof remodel in Houston with a shingle roof and a gray roof

 Dresner Design | Chicago Custom Kitchens Cabinets
Tony Soluri
Example of a transitional dark wood floor kitchen design in Chicago with raised-panel cabinets, marble countertops, white backsplash, stone slab backsplash and an island
Example of a transitional dark wood floor kitchen design in Chicago with raised-panel cabinets, marble countertops, white backsplash, stone slab backsplash and an island

 ZeroEnergy Design
Modern family loft in Boston. New walnut stair treads lead up to the master suite. A wall separating the master bedroom from the double height living space was replaced with a folding glass door to open the bedroom to the living space while still allowing for both visual and acoustical privacy. Surfaces built into the new railing atop the stair create a functional work area with a fantastic view and clear shot to the play space below. The baby nursery below now includes transom windows to share light from the open space.
Photos by Eric Roth.
Construction by Ralph S. Osmond Company.
Green architecture by ZeroEnergy Design. http://www.zeroenergy.com
38