
Search results for "Amounts" in Home Design Ideas
 Robert T. Coolidge, AIA, LEED AP
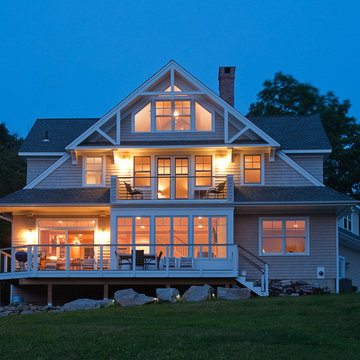

Back yard at dusk.
Photo by Robert T. Coolidge
Large beach style gray three-story wood exterior home photo in Bridgeport with a shingle roof
Large beach style gray three-story wood exterior home photo in Bridgeport with a shingle roof
 Kimball Modern Design + Interiors

Trendy u-shaped light wood floor enclosed kitchen photo in Denver with an undermount sink, light wood cabinets, quartz countertops, blue backsplash, glass tile backsplash, stainless steel appliances and black countertops
Find the right local pro for your project
 User
UserThomas Kuoh
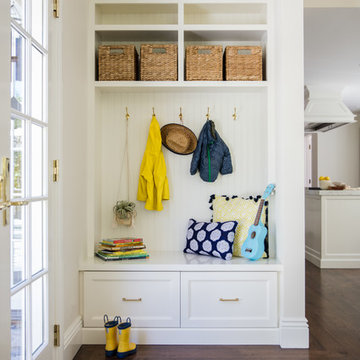
Elegant dark wood floor mudroom photo in San Francisco with white walls and a glass front door
Elegant dark wood floor mudroom photo in San Francisco with white walls and a glass front door

 Resolution: 4 Architecture
Photography by Emily Andrews

Trendy master light wood floor bedroom photo in New York with no fireplace
Trendy master light wood floor bedroom photo in New York with no fireplace
 Sarkela Corporation


Example of a large tuscan open concept light wood floor and beige floor living room design in Miami with beige walls, no tv and no fireplace

 Woodson & Rummerfield's House of Design
Inspiration for a huge contemporary u-shaped kitchen remodel in Los Angeles with an undermount sink, flat-panel cabinets, white cabinets, beige backsplash and an island
 Creative Tonic - Courtnay Tartt Elias
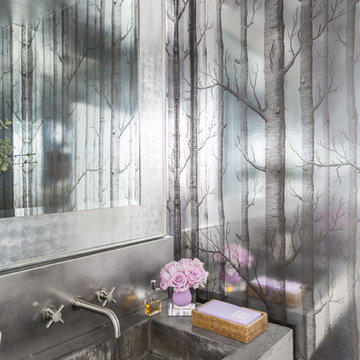
Powder room - contemporary powder room idea in Houston with gray walls, an integrated sink and concrete countertops

 Twilly and Fig

This transitional open-concept kitchen provides functionality, style and character. The reupholstered bar stools contribute just the right amount of color to allow a cohesive feel throughout the kitchen and living room area.
Michael Hunter Photography
 à la carte DESIGN
Large transitional u-shaped light wood floor and brown floor kitchen photo in Denver with an undermount sink, shaker cabinets, white cabinets, quartz countertops, white backsplash, ceramic backsplash, stainless steel appliances, an island and white countertops
 Lenox House Design

The Entire Main Level, Stairwell and Upper Level Hall are wrapped in Shiplap, Painted in Benjamin Moore White Dove. The wood flooring and solid beams are all reclaimed barnwood. The lighting is by Rejuvenation. Photo by Spacecrafting

 Ainslie-Davis Construction
Walk-in shower - transitional white tile white floor walk-in shower idea in Seattle with an undermount tub, a hinged shower door and a niche
 User
UserLocated in one of the Ritz residential towers in Boston, the project was a complete renovation. The design and scope of work included the entire residence from marble flooring throughout, to movement of walls, new kitchen, bathrooms, all furnishings, lighting, closets, artwork and accessories. Smart home sound and wifi integration throughout including concealed electronic window treatments.
The challenge for the final project design was multifaceted. First and foremost to maintain a light, sheer appearance in the main open areas, while having a considerable amount of seating for living, dining and entertaining purposes. All the while giving an inviting peaceful feel,
and never interfering with the view which was of course the piece de resistance throughout.
Bringing a unique, individual feeling to each of the private rooms to surprise and stimulate the eye while navigating through the residence was also a priority and great pleasure to work on, while incorporating small details within each room to bind the flow from area to area which would not be necessarily obvious to the eye, but palpable in our minds in a very suttle manner. The combination of luxurious textures throughout brought a third dimension into the environments, and one of the many aspects that made the project so exceptionally unique, and a true pleasure to have created. Reach us www.themorsoncollection.com
Photography by Elevin Studio.

Inspiration for a large transitional backyard rectangular and concrete paver lap pool fountain remodel in Other
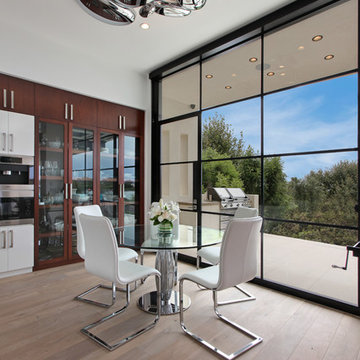
Dining room - contemporary medium tone wood floor dining room idea in Orange County with white walls

 Laurie DiGiacomo Interiors
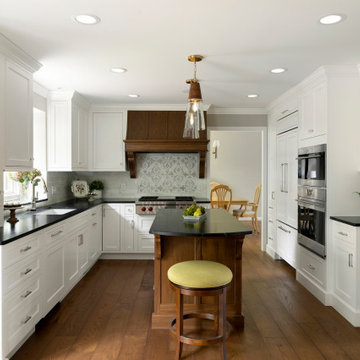

A modern take on a classic white and blue kitchen. The shaker cabinets and geometric accent tile lend a modern feel to this classic style. Statement pendant lights add just the right amount of drama!

 Rowe Interior Design, LLC
A neutral bathroom remodel with character, warmth and a timeless feel.
Mid-sized transitional bathroom photo in Denver
Mid-sized transitional bathroom photo in Denver

 BlueStone Construction, LLC
The major objective of this home was to craft something entirely unique; based on our client’s international travels, and tailored to their ideal lifestyle. Every detail, selection and method was individual to this project. The design included personal touches like a dog shower for their Great Dane, a bar downstairs to entertain, and a TV tucked away in the den instead of on display in the living room.
Great design doesn’t just happen. It’s a product of work, thought and exploration. For our clients, they looked to hotels they love in New York and Croatia, Danish design, and buildings that are architecturally artistic and ideal for displaying art. Our part was to take these ideas and actually build them. Every door knob, hinge, material, color, etc. was meticulously researched and crafted. Most of the selections are custom built either by us, or by hired craftsman.
52