
Search results for "Ample activities" in Home Design Ideas
 Creative Landscaping, Inc.
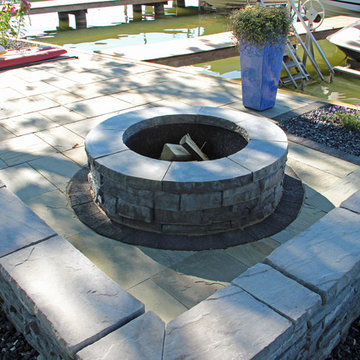
This project is an example of lake living at its finest! This landscape remodel project at a home situation on an inland lake reimagined a backyard that had been a mashup of various decking projects into a cohesive, sophisticated yet relaxed look. The flagstone patio provides ample room for outdoor furniture and activities. The round fire pit at the water's edge accented with a knee wall that also serves as permanent seating for the family and their guests. We handled all design, demolition, and construction work on this project.
Photo Credit: View 366 LLC

 Margaret Canfield Lake Geneva Real Estate
www.margaretcanfield.com
Geneva National is a private gated community. .Located 90 miles from downtown Chicago, and just 35 miles from Milwaukee, Geneva is a town of 4,000 located in southeastern Wisconsin.Geneva is home to a number of lakes and pristine wilderness areas, which offer residents ample opportunity to enjoy all the area has to offer. The crown jewel, however, is Geneva Lake, located just minutes away in Lake Geneva. The lake is one of the largest in the state, and is a popular destination for summer aquatic recreation, offering boating, skiing, swimming, fishing, canoeing, beach going, and numerous activities for visitors of all ages. The Next Door Pub, a local favorite for over 40 years, serves traditional pub fare and Pizza just minutes from downtown Geneva.

 Drury Design
The Setup:
After purchasing this home, the homeowners faced a unique opportunity to reimagine their kitchen and nearby spaces. Water damage from a burst pipe had left much of the home’s interior in need of repair, and while the existing kitchen was functional and in relatively good shape, it didn’t align with the family’s vision for their new home. The layout included a peninsula that wasn’t ideal, and there were some druthers with the nearby pantry.
Since the space needed to be rebuilt anyway, the homeowners saw this as a chance to create a kitchen that was both highly functional for their four young children and timeless in its design. The project also included a refresh of the adjacent message center and dining room — spaces that play key roles in the family’s daily life. The goal was to create a cohesive flow between these areas, balancing modern functionality with the craftsman-inspired character of the rest of the home.
Design Objectives:
- Replace the outdated peninsula with a large island to maximize counter space and create new seating options.
- Open up the space visually by removing soffits and rethinking the cabinetry layout.
Incorporate concealed refrigeration and freezer units to provide significant storage for the family while maintaining a streamlined aesthetic.
- Integrate black cabinetry into the design without making the space feel harsh or heavy.
- Ensure the lighting plan balances functional task lighting with ambient accent lighting.
- Avoid visual clutter in the cabinetry design while still giving a nod to the craftsman aesthetic.
- Incorporate a slab backsplash as a key design feature.
Design Challenges:
- The outdated peninsula left dead space in the kitchen and lacked sufficient seating for the family.
- The cooktop wall was cramped, with small cabinets flanking the hood, limited storage, and soffits that made the space feel closed-in.
- The family needed significant refrigeration space (two refrigerators and a freezer) but wanted to avoid a cluttered look with visible stainless steel appliances.
- Adding black cabinetry risked making the space feel too dark or heavy.
- The original lighting plan was insufficient, particularly over the dining table where a decorative fixture proved too dim.
- The family wanted shaker-style drawer fronts to match the home’s arts-and-crafts design but worried that too much shaker cabinetry might look overly busy.
- Prioritizing a slab backsplash in the wish list priority planning.
The Renewed Space
Design Solutions:
- A functional island: The peninsula was replaced with a large island that provides continuous countertop space for prepping and serving. The island also features seating for four people, creating a central hub for informal meals and activities.
- Streamlined cooktop wall: The soffits were removed, and the upper cabinets on the cooktop wall were eliminated to create a more open, streamlined design. A custom oversized hood became the focal point of the wall, with the blower unit offset inside it to align with the cooktop while maintaining exterior visual symmetry.
- Concealed refrigeration: Two column refrigerators and one freezer were integrated into the cabinetry, concealing them behind wood paneling that blends seamlessly with the overall design.
- Warm black cabinetry: The black cabinetry was crafted from hickory with a visible grain, softening its appearance and adding warmth. The grain detail gives the cabinetry a rich, textured look that avoids feeling stark or overpowering.
- Additional lighting: In the dining area, recessed can lights were added during an additional installation phase to supplement the gorgeous decorative fixture’s dim output. The new lighting plan creates a layered effect, combining functional task lighting with softer ambient lighting.
- Simplified cabinetry details: Slab drawer fronts were used on the upper drawers, while five-piece shaker fronts (with slightly less prominent rail and stile pieces) were reserved for the middle and lower drawers. This approach simplified the overall look while maintaining the craftsman-inspired aesthetic.
- Slab backsplash priority: The slab backsplash was prioritized by making thoughtful adjustments elsewhere, like opting not to extend cabinetry to the ceiling, which also helped visually prioritize the gorgeous slab backsplash. This decision also enhanced the kitchen’s furniture-like feel, aligning with the home’s craftsman character.
- This kitchen perfectly balances practicality with timeless style. By addressing the family’s functional needs — ample seating, smart storage, and effective lighting — while incorporating thoughtful design elements like warm black cabinetry and a striking slab backsplash, Alicia created a space that works beautifully for a busy household. The result is a cohesive, inviting kitchen that honors the home’s craftsman roots and will serve the family well for years to come.
Find the right local pro for your project
 Aardvark Architecture
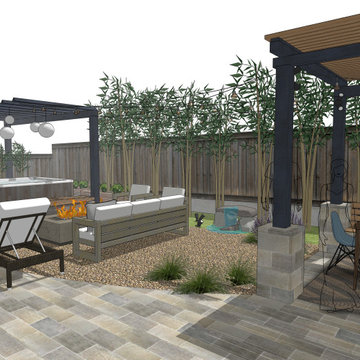
Caroline and Rich's backyard was lacking any clearly defined spaces for their many expected outdoor activities.
Their new hot tub deck and surrounding built in seating create a space to soak in the their new hot tub and for friends and family to gather around the soakers without getting wet themselves. Space to heat up after a dip when in their windy backyard was necessary too, thus the space for a firetable and added seating flank a large deck-topped boulder feature.
The family's new outdoor dining pavillion has ample space for large group get together, as well as serving for everyday lunches without having to shift any of the outdoor office setup. A built in grill and bench create an ideal stopping point for this structure, which is built right up to a rear utility easement. Fortunately only a bit of upligthing is needed to perfect a grove of existing bamboo that fills the space between this backstop and their back fence!
 Signal House
A Luxury Condo Renovation In Pelican Bay, Naples, FL

Nestled in the heart of beautiful Pelican Bay in Naples, Florida, a luxury condo renovation is underway. This multi-phase renovation project will bring a unique and luxurious living experience to its future inhabitants. Let's take a look at some of the special features that will make this condo stand out from the rest.
Custom Ceiling Design
The main feature of this renovation is the custom ceiling design. This one-of-a-kind design includes an intricate pattern with recessed lighting that creates a unique atmosphere to match the condo’s luxurious vibe. Not only does the custom ceiling add visual appeal to the space, but it also illuminates light throughout the entire room creating an inviting and warm ambiance for all to enjoy.
Custom Lighting
The custom lighting in this luxury condo renovation creates a cozy and inviting feel for those who enter. With soft yet bright surrounds that illuminate every corner of each room, visitors will feel like they are home as soon as they set foot inside. Along with providing ample lighting for activities such as reading or cooking, these lights can also be adjusted to create a romantic and intimate atmosphere when needed.
Open Kitchen
For those who love to cook and entertain, the open kitchen is perfect for hosting friends and family gatherings alike. The layout features top-of-the-line appliances along with plenty of countertop space for meal preparation or baking projects. To complete this kitchen oasis is an eat-in island equipped with plush seating for four making it easy to enjoy meals together while overlooking stunning views of Pelican Bay outside the window.
Custom Sliding Doors
If you love outdoor living then you will appreciate these custom sliding doors that open up onto your own private balcony overlooking Naples’ breathtaking shoreline. Whether you choose to sit outside and relax or entertain guests under the stars, these sliding doors are designed to maximize your views while still providing maximum privacy when closed and locked securely shut when not in use.
Walk-In Tub Shower Combo
Last but certainly not least is this spa-inspired walk-in tub shower combo featuring a built-in steam system perfect for relaxing after long days spent exploring all that Naples has to offer. From its adjustable jets to its marble accents, this modern bathtub offers everything you need to escape from reality in style!
All in all, this multi-phased luxury condo renovation in Pelican Bay promises something special for anyone looking for their dream home within Naples' finest neighborhood. From its custom ceiling design and custom lighting options down to its walk-in tub shower combo—every aspect has been carefully crafted with one goal in mind—to provide luxury living like no other! So if you're looking for an exquisite place where you can relax and unwind surrounded by beauty, then look no further than here!
About Pelican Bay
Pelican Bay, located in Naples, Florida, is an upscale planned community and country club. Spanning three miles of pristine shoreline along the Gulf of Mexico, Pelican Bay offers its residents and visitors a stunning selection of amenities. Residents have access to shopping and dining at the impressive Waterside shops as well as enjoying one of two premier luxury golf courses within the development. The beachfront location allows for sunbathing on some of the prettiest beaches in Florida. Away from the ocean waters, visitors can explore the two parks that are situated within the community or take advantage of kayaking or canoeing around its coves. Pelican Bay is a perfect destination for those looking for a luxurious escape to paradise combined with natural beauty and convenience.
Award-Winning House Builders in Florida
For Florida homeowners looking for award-winning house builders to build their dream home, look no further than Signal House. Boasting a long track record of best-in-class construction services, our dedicated professionals have gone above and beyond to earn the trust of homeowners throughout the region.
Taking pride in our work, we make sure that every project is completed with precision and efficiency and meets the highest industry standards. Offering consultation, design, planning and execution services, we are ready and willing to take on any challenge. Whether it’s upgrading an existing property or creating something entirely new from scratch, you can be sure that your home project won’t just meet expectations but exceed them. With experienced teams of talented interior designers, architects and construction experts, you’re guaranteed a project that stands apart from the crowd and brings out the best in your home.
 Archimple LLC
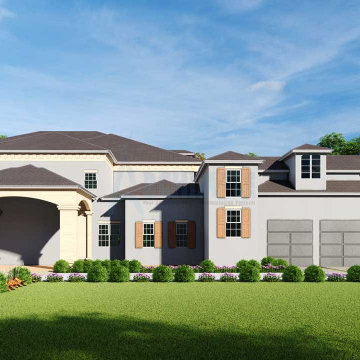
This classical-style house seamlessly blends timeless design elements with modern amenities, making it an ideal choice for a single-family residence on flat land. With its two-story layout and symmetrical features such as columns and evenly spaced walls, this home exudes elegance and balance.
The grand central porch, adorned with a stylish domed roof and a glamorous door at the center, offers a warm welcome to all visitors. Upon entering, a double-height rotunda creates a breathtaking interior space that organizes the house's functions efficiently.
The main floor boasts various entertainment areas, including a study room, a family gathering space connected to the rear porch, a living room, and a dining room. The open kitchen space, complete with a kitchen island and eating bar, is perfect for culinary enthusiasts. The master bedroom on this floor is a luxurious retreat, featuring a master bath, two dressing rooms, and a dedicated makeup room for added convenience.
Upstairs, four additional bedrooms provide ample accommodation space, along with a gym for exercise enthusiasts and a sports room for recreational activities. The spacious front and back porches allow plenty of natural light to flood the interior and facilitate excellent air circulation.
Overall, this home's architecture caters to those who cherish quality time with friends and family, offering a perfect blend of relaxation and sophistication.
 NYTDR New York Total Damage Restoration
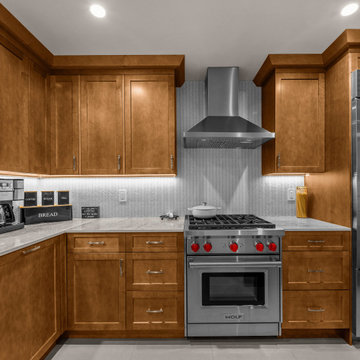
This remodeled kitchen features a modern and spacious design with high-quality materials and sleek finishes. The layout showcases warm wood cabinetry that provides ample storage space and complements the stainless steel appliances, including a large double-door refrigerator and a high-end gas stove with red accents on the knobs. The countertops are a mix of polished stone and marble, enhancing the visual appeal of the kitchen while providing a durable surface for cooking and meal preparation.
The backsplash behind the stove area is a unique textured design in a light gray pattern, adding a contemporary touch to the space. The central area of the kitchen is well-lit, thanks to recessed ceiling lights and a large window above the sink, which allows natural light to pour in. A modern pendant light fixture hangs above the countertop, illuminating the surrounding area and contributing to the elegant atmosphere.
The kitchen’s open layout ensures smooth traffic flow and makes it easy to transition between cooking, dining, and entertaining. The overall aesthetic is both functional and inviting, making it a perfect place for family gatherings and culinary activities.
 Interiors by Maite Granda
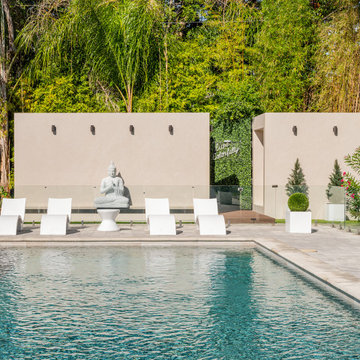
This home remodel for a young family with toddlers focused on creating a modern, open-concept design with a neutral color palette. The interior features a spacious layout for easy movement, ample natural light, and sleek, minimalist finishes. Outside, we designed a safe, engaging space with a play area, garden, and comfortable seating, all tailored to support an active family lifestyle. Safety and functionality were prioritized with child-proofing, eco-friendly materials, and smart storage solutions, creating a beautiful, family-friendly environment that grows with the family.
53