
Search results for "Amsterdam" in Home Design Ideas
 Romain Dossou Interiors
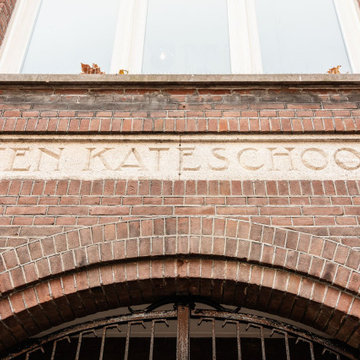
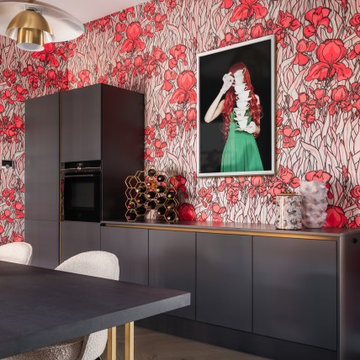
A bold take on this home after the complete conversion of an early XXth century school into apartments.
Harmonising architectural features with contemporary colour palettes and shapes to create a fun, vibrant and chic home.
Size: 160sqm split over 3 levels - ground floor, first floor, roof top garden. A sophisticated and cosy oasis in the heart of Amsterdam.
Key words: chic, colourful, energy... but above all a fun place to live in!
 KOLENIK Eco Chic Design
Rene van Dongen
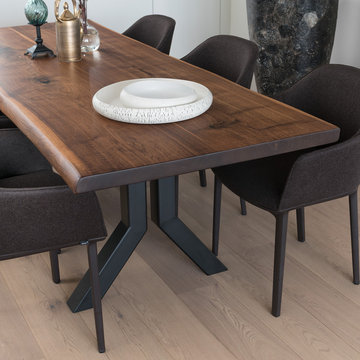
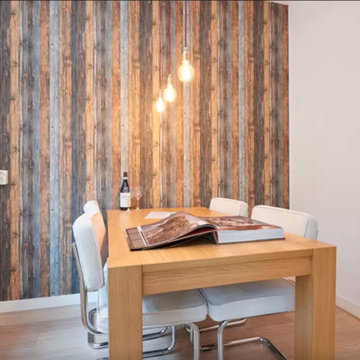
Example of a small trendy dining room design in Amsterdam with white walls
Example of a small trendy dining room design in Amsterdam with white walls

Find the right local pro for your project

 Babs Appels interieurarchitectuur
Alexander van Berge
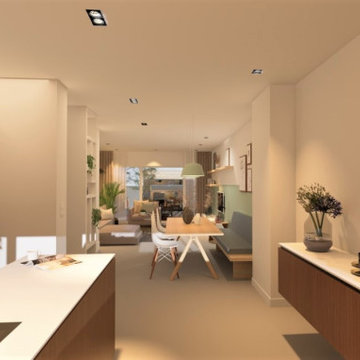
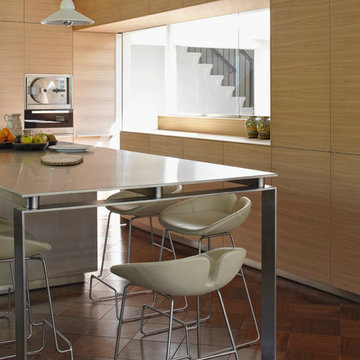
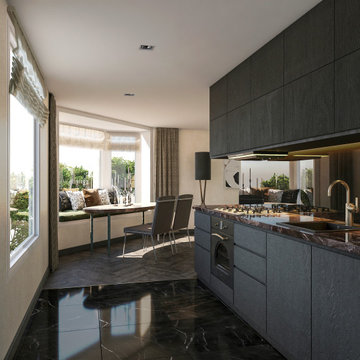
Trendy dark wood floor kitchen/dining room combo photo in Amsterdam
Trendy dark wood floor kitchen/dining room combo photo in Amsterdam


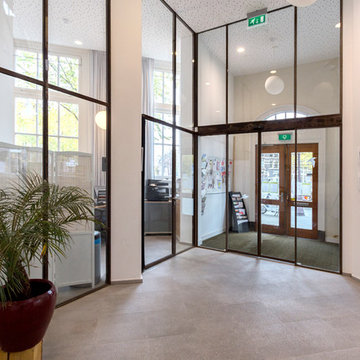
 MHB International
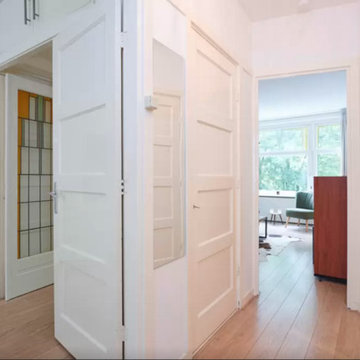
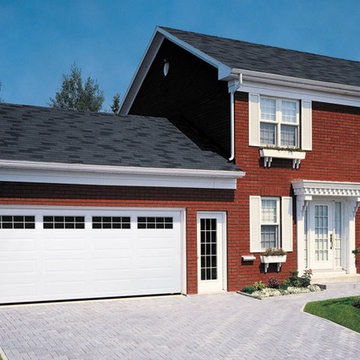
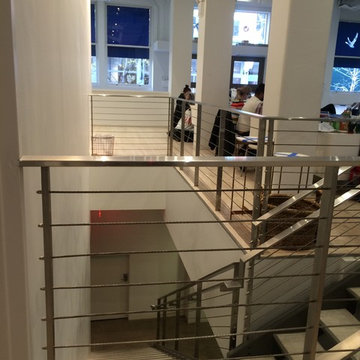
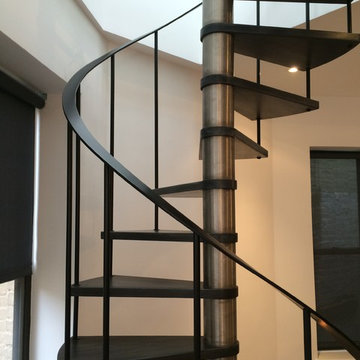
Potgieterschool, Amsterdam, Netherlands - SL30 Profile system - MHB Slim steel windows, doors & facades
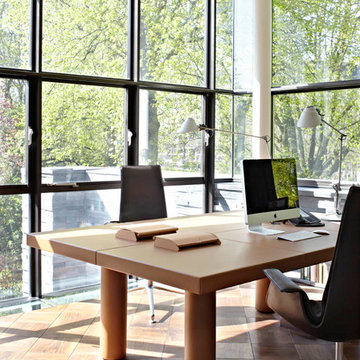 Babs Appels interieurarchitectuur
Alexander van Berge
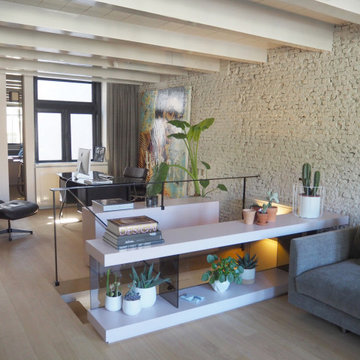
Inspiration for a 1960s freestanding desk dark wood floor study room remodel in Amsterdam
Inspiration for a 1960s freestanding desk dark wood floor study room remodel in Amsterdam



 Romain Dossou Interiors
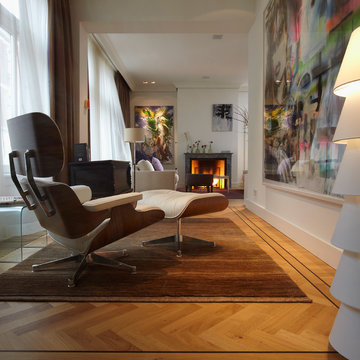
Dreamy, welcoming and serene... A calm retreat in the buzzing and cosmopolitan neighbourhood of Amsterdam
Key words: warmth, elegance, neutral hues, urban chic, sophisticated

 Romain Dossou Interiors
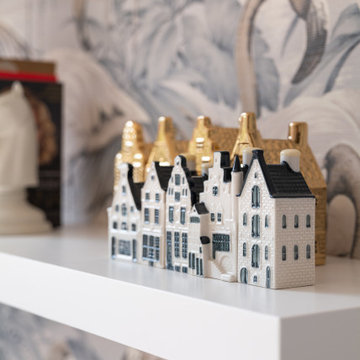
Transform 160sq/m early 20th century, three-level school conversion apartment in the heart of Amsterdam
A sophisticated and designed oasis of serenity with bold and playful energy that enhances the unique architectural features using contemporary color palettes and shapes to create a fun, vibrant and chic city escape.
 Romain Dossou Interiors
Transform 160sq/m early 20th century, three-level school conversion apartment in the heart of Amsterdam
A sophisticated and designed oasis of serenity with bold and playful energy that enhances the unique architectural features using contemporary color palettes and shapes to create a fun, vibrant and chic city escape.
13