
Search results for "Amsterdam" in Home Design Ideas
 User
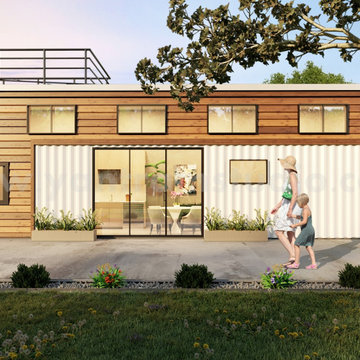
UserProject 1975 Small Shipping Container House 3D Exterior Rendering Services
Client: 687 Brain
Location: Amsterdam - Netherland
Popular shipping containers look luxurious , and there is a well facilitated seating area. There is stairs to go upper side on terrace design by exterior designer. Container has transparent multiple windows and door which is designed by architecture animation studio. There is a garden area behind container design by the architecture designing studio. Front of 3D Architectural Rendering container there is viewing garden area which is managed by Architectural Animation Services
 Babs Appels interieurarchitectuur
Alexander van Berge
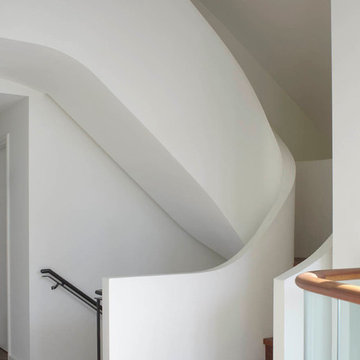
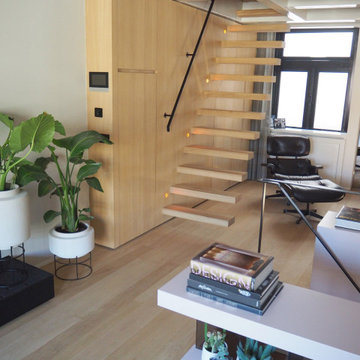
Inspiration for a contemporary wooden curved staircase remodel in Amsterdam with wooden risers
Inspiration for a contemporary wooden curved staircase remodel in Amsterdam with wooden risers
 Babs Appels interieurarchitectuur
Alexander van Berge

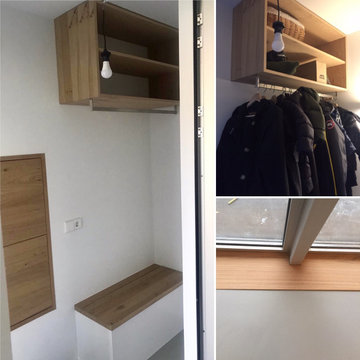
Hallway - large mid-century modern dark wood floor hallway idea in Amsterdam with white walls
Hallway - large mid-century modern dark wood floor hallway idea in Amsterdam with white walls
Find the right local pro for your project

 Babs Appels interieurarchitectuur
Alexander van Berge
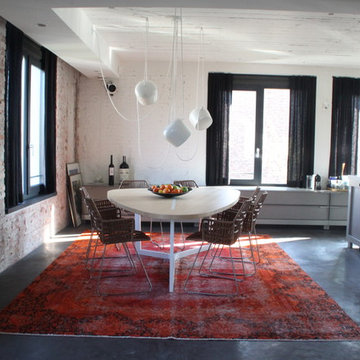

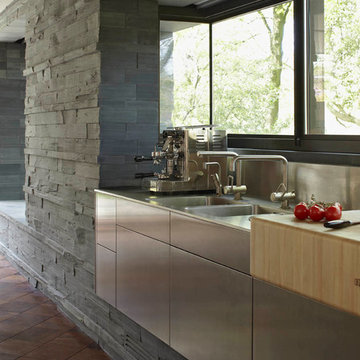
Example of a 1950s dark wood floor eat-in kitchen design in Amsterdam with an integrated sink, flat-panel cabinets, light wood cabinets, stainless steel countertops, stone tile backsplash, stainless steel appliances and an island
Example of a 1950s dark wood floor eat-in kitchen design in Amsterdam with an integrated sink, flat-panel cabinets, light wood cabinets, stainless steel countertops, stone tile backsplash, stainless steel appliances and an island
 LINDESIGN
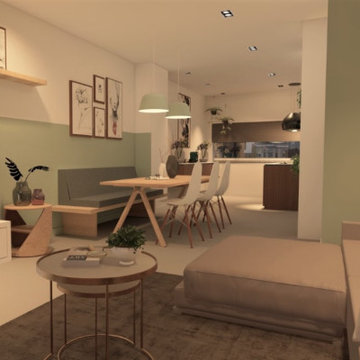

Eat-in kitchen - small modern galley terrazzo floor, gray floor and coffered ceiling eat-in kitchen idea in Amsterdam with a double-bowl sink, light wood cabinets, limestone countertops, gray backsplash, cement tile backsplash, stainless steel appliances, an island and white countertops
 Babs Appels interieurarchitectuur
Alexander van Berge
Inspiration for a contemporary dark wood floor eat-in kitchen remodel in Amsterdam with an integrated sink, flat-panel cabinets, light wood cabinets, stainless steel countertops, stone tile backsplash, stainless steel appliances and an island
Inspiration for a contemporary dark wood floor eat-in kitchen remodel in Amsterdam with an integrated sink, flat-panel cabinets, light wood cabinets, stainless steel countertops, stone tile backsplash, stainless steel appliances and an island

 Romain Dossou Interiors
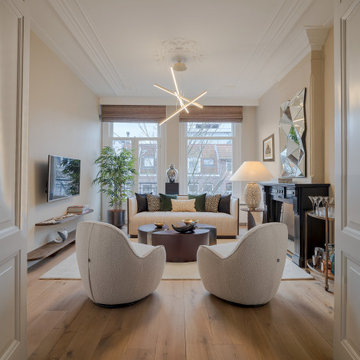
Invitation to luxury a few steps away from the magnificent Rijskmuseum of Amsterdam.... Renovation of a late XIXth century 3-floor property.
Example of a trendy formal and enclosed medium tone wood floor living room design in Amsterdam with beige walls
Example of a trendy formal and enclosed medium tone wood floor living room design in Amsterdam with beige walls
 Romain Dossou Interiors
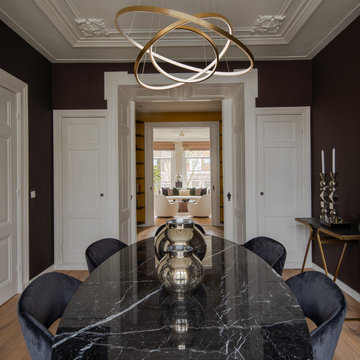
Invitation to luxury a few steps away from the magnificent Rijskmuseum of Amsterdam.... Renovation of a late XIXth century 3-floor property.
Example of a trendy formal and enclosed medium tone wood floor living room design in Amsterdam
Example of a trendy formal and enclosed medium tone wood floor living room design in Amsterdam

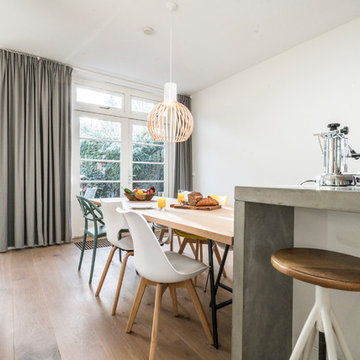
 Masters of Interior Design - Rotterdam
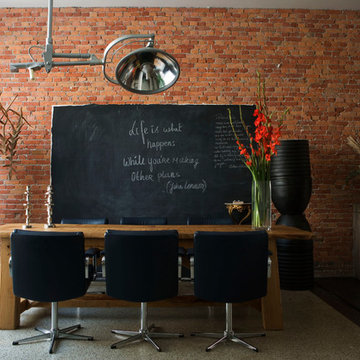
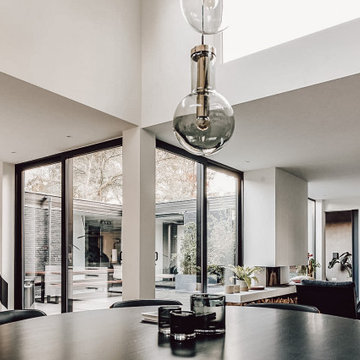
Inspiration for a contemporary dining room remodel in Amsterdam
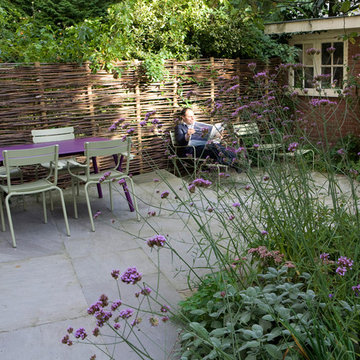
 Studio TOOP
design: Studio TOOP, 2010
location: Amsterdam Zuid, NL
status: built in 2010, The Greenman Hoveniers
photos: Jolanthe Lalkens, 2011
A garden in Amsterdam Zuid for a busy family with young children. The garden needs to offer lots of space for the kids to play and the parents to relax. The perfect place to catch the last bit of sun after work. A nonchalant, natural feeling atmosphere. Lots of green (and purple). The use of the diagonal line along the house allows for a small path near the kitchen and a more generous patio area on the other side of the garden. The same stone, now as a flagstone is used a more irregular path in the lower lying section of the garden and again as the walls of the beds for the shade planting.


6