
Search results for "Analyzing target" in Home Design Ideas

 Highland Builders LLC
Powder room with glam geometric wallpaper complimented with a vessel sink rustic vanity with riveted hardware. Counter top is quartz Viatera - Truffle. Mirror framed wall mirror.
Ryan Hainey

 User
UserWillow tree fabric by Harlequin makes amazing ripple curtains softening this modern dining room
Example of a minimalist dining room design in San Francisco
Example of a minimalist dining room design in San Francisco

 Wise Medical Billing Company
Allergy and immunology billing requires expertise to manage the complexities of coding, claim submissions, and compliance. Wise Medical Billing provides professional RCM services that address the unique needs of these specialties. By outsourcing your billing, you can reduce errors, improve cash flow, and avoid reimbursement delays. Our team ensures every detail is managed with precision, from accurate documentation to timely claim processing. We understand the challenges of allergy/immunology practices and offer customized solutions to support your growth. Let Wise Medical Billing handle the complexities while you focus on what matters most—patient care.
Find the right local pro for your project


 Chuck B Edwards Landscape Architecture & 3D
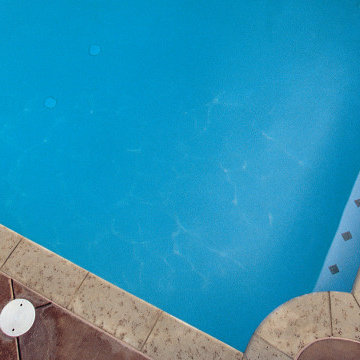
Travertine pavers with pool
Staircase - large traditional backyard stone and rectangular staircase idea in Boise
Staircase - large traditional backyard stone and rectangular staircase idea in Boise



 Reliance Surfaces
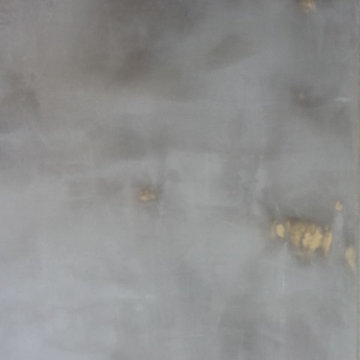
Beautiful pearl and gold shades over a white background bring this luxurious color to life, full of elegance and sophistication.
 Spazio LA

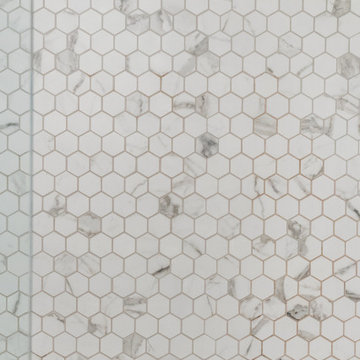
New master bathroom featuring Bedrosians Nomade Matte and Deco tiles in Noir, custom floating flat panel vanity with Caesartone Blizzard countertops, Bedrosian pebble tiles under tub and shower, and Brizo light sconces and plumbing fixtures in brushed nickel.
 Ollin Stone
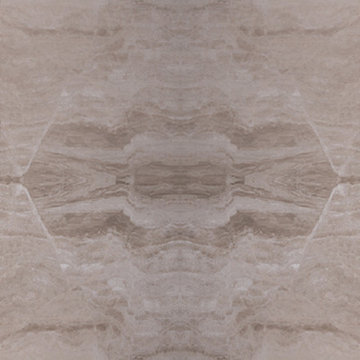
Aydin Beige Marble is a textured creamy beige stone with soft veins of color including tones of yellow, cinnamon, white and even goldish beige.
Minimalist home design photo in Los Angeles
Minimalist home design photo in Los Angeles
 Rhino Design Build, LLC
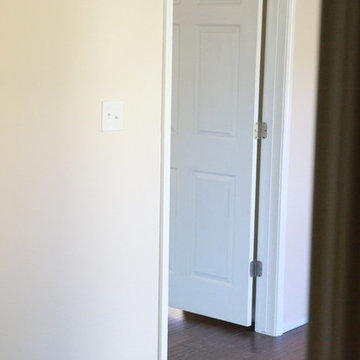
We just finished the father in law suite in San Antonio. The new room addition has a kitchen, utility room, dining room, living room, bedroom, bathroom and two closets (for extra storage). We built the attached guest house using the same building material as the existing house so everything was seamless.
Photos by Jesus Ramirez


 Erica Lea Design Studios
Master Suite
Photo by: Starboard & Port L.L.C
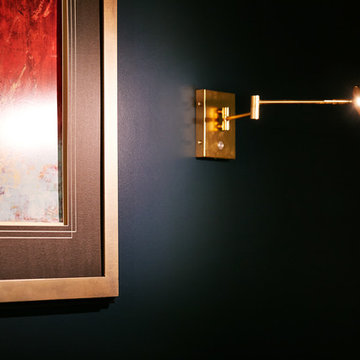
Home design - large modern master carpeted and multicolored floor home design idea with blue walls
Home design - large modern master carpeted and multicolored floor home design idea with blue walls



 Retrodeko
I. Mayrhofer
Example of a mid-sized mountain style guest medium tone wood floor bedroom design in Toronto with pink walls and no fireplace
Example of a mid-sized mountain style guest medium tone wood floor bedroom design in Toronto with pink walls and no fireplace


 FloorSource
Mohawk Carpet SP344 #3 Is a carpet we stock here in our store. For this project it was installed in the main basement area, on two flights of stairs, and in an upstairs bedroom.

1