
Search results for "Ancestral" in Home Design Ideas
 Parkwood Homes
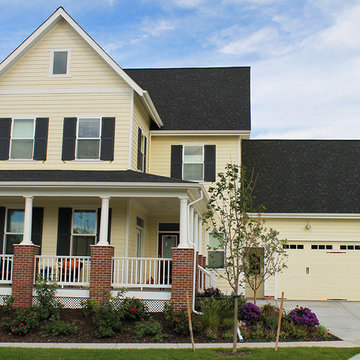
The Asheville 5 - Vernacular
As American’s population spread westward from the Eastern seaboard, settlers built farmhouses reminiscent of their ancestral homes. The Asheville 5 demonstrates this simplified dignity with its balanced composition, tall first floor windows and quiet trimwork. The weather-protective wrap-around porch and window shutters are a nod to the practical considerations that life on the open prairie required.
 Valley Floors
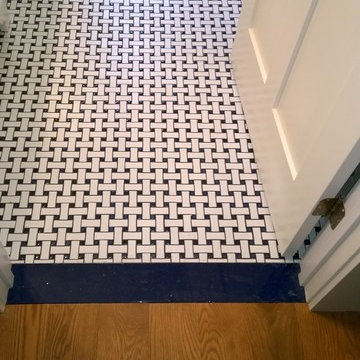
Bathroom - traditional master white tile and ceramic tile ceramic tile bathroom idea in Burlington with a vessel sink, shaker cabinets, white cabinets, quartzite countertops and white walls
 Pavers by Ideal
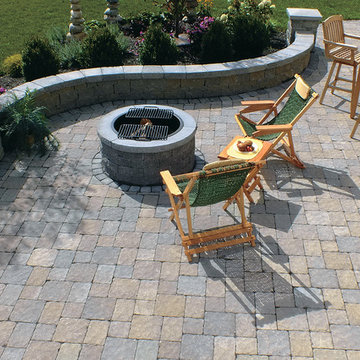
Patio with seat wall and fire pit featured on the DIY Channel
Patio - traditional backyard concrete paver patio idea in Boston
Patio - traditional backyard concrete paver patio idea in Boston
Find the right local pro for your project
 FRONTGATE
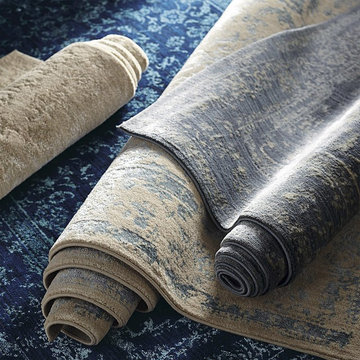
An ancestral design in fascinating colors with distressed overtones. Powerloomed of mixed polyester fibers to retain color and integrity for years to come.
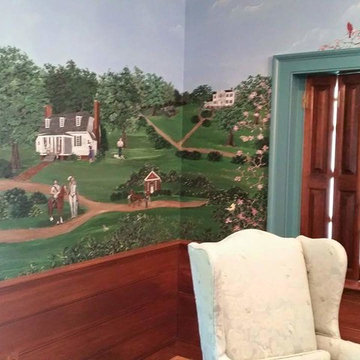
 Karin Andrews Real Estate and Fine Art
Wheatland - featured in Garden and Gun Recently and also Greenfield Farm - an ancestral home of the gentleman who commissioned me to paint this mural. photos by Karin Andrews copyright 2006 - 2016

 Charmean Neithart Interiors
Photos by Erika Bierman www.erikabiermanphotography.com
Mid-sized eclectic built-in desk travertine floor study room photo in Los Angeles with red walls
Mid-sized eclectic built-in desk travertine floor study room photo in Los Angeles with red walls
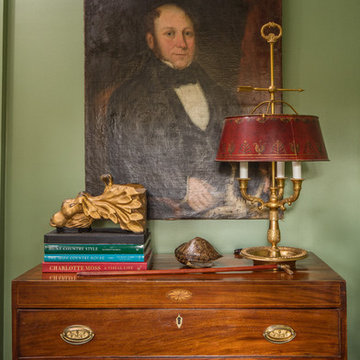

 Charmean Neithart Interiors
Photos by Erika Bierman www.erikabiermanphotography.com
Study room - mid-sized eclectic built-in desk travertine floor study room idea in Los Angeles with red walls
Study room - mid-sized eclectic built-in desk travertine floor study room idea in Los Angeles with red walls
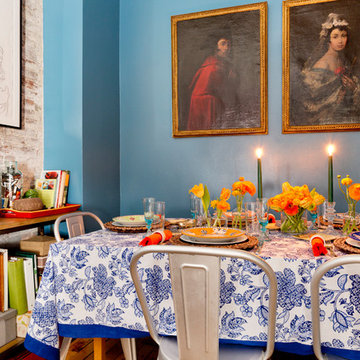
 Rikki Snyder
Photo: Rikki Snyder © 2016 Houzz
Inspiration for an eclectic dining room remodel in New York
Inspiration for an eclectic dining room remodel in New York
 Charmean Neithart Interiors
Photos by Erika Bierman www.erikabiermanphotography.com
Study room - mid-sized eclectic built-in desk travertine floor study room idea in Los Angeles with red walls
Study room - mid-sized eclectic built-in desk travertine floor study room idea in Los Angeles with red walls
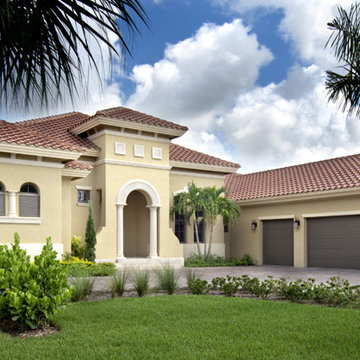
 Sater Design Collection, Inc.
The Sater Design Collection's luxury, Mediterranean home plan "Barletta" (Plan #6964). saterdesign.com
Large tuscan beige one-story stucco exterior home photo in Miami
Large tuscan beige one-story stucco exterior home photo in Miami

 Gryphon Builders
This beautiful chandelier was the starting point for the design of this room. Original to the house, the homeowner wanted to keep it. Gryphon Builders, as a custom design build can take you current house, your ambitions for it, and turn it into a beautiful, impeccably designed home. The original chandelier was matched in grandeur and elegance by the dark stained ornate trim. Complimented by the rustic charm of the faux wood paneling and paint on the walls, and stone fireplace surround that extended to the vaulted ceiling and continued around the area as a base in this sunken wine room. The interior design was equally yoked with classical rustic elegance featuring a large ancestral seal, custom drapery, and antler wall sconce partitioning the upper and lower windows.
For more information about this project please visit: www.gryphonbuilders.com. Or contact Allen Griffin, President of Gryphon Builders, at 713-939-8005 cell or email him at allen@gryphonbuilders.com

 Salt Lake City Stained Glass
The design of this panel was created to celebrate the ancestral history of our client’s family line, the Mackenzie clan. At the top of the panel, you can see the words “Luceo non uro,” the official motto of the Mackenzie clan. It means “I burn, not shine,” a powerful message for this unique heirloom that will be in their family for several generations. Even if future family members decide to sell the home in the future, they can have the panel removed and installed in their new home, taking a piece of their history with them wherever they go.
If you’re looking for a unique piece of art for your Salt Lake City home, you should definitely consider a family crest stained glass panel. At Salt Lake City Stained Glass, we have a team of artisans that would be delighted to work with you on crafting your family crest design. Just call us today to get started or get more information about our work. We look forward to hearing from you soon.
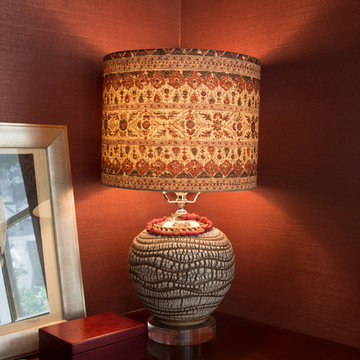 Charmean Neithart Interiors
Photos by Erika Bierman www.erikabiermanphotography.com
Example of a mid-sized eclectic home design design in Los Angeles
Example of a mid-sized eclectic home design design in Los Angeles
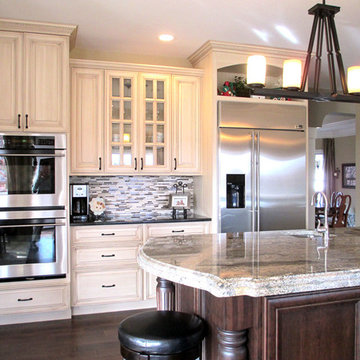
 ProCraft Fine Cabinet & Woodwork
White cabinets with dark wood island
Inspiration for a timeless eat-in kitchen remodel in St Louis with an undermount sink, raised-panel cabinets, dark wood cabinets, granite countertops, gray backsplash, glass tile backsplash and stainless steel appliances
Inspiration for a timeless eat-in kitchen remodel in St Louis with an undermount sink, raised-panel cabinets, dark wood cabinets, granite countertops, gray backsplash, glass tile backsplash and stainless steel appliances

 Dallas Builders Association
The Dallas Builders Association’s Parade of Homes — presented by Atmos Energy — will hold open six luxury Dallas residences from 10 a.m. to 5 p.m. on May 7. This scattered-site, self-guided tour benefits Operation FINALLY HOME, an organization that provides custom mortgage-free homes to combat-wounded U.S. military veterans and their families. The Association’s eighth project is currently underway in Irving.
Featured homes are situated in several neighborhoods in Dallas, including Briarwood, Midway Hollow, and East Dallas near White Rock Lake, as well as in West Dallas just south of the Trinity River.
Hoffmann Homes builds award-winning innovative green homes using quality materials, sustainable building practices, smart technologies, and reliable and efficient energy sources for maximum comfort.
Pioneering home builder and residential developer Alan Hoffmann was first inspired to pursue alternative construction methods after visiting his ancestral home on the Spanish island of Ibiza. The 400 year old home had three-foot thick perimeter walls comprised of stone excavated from the building site. The mass of these walls allowed the ground’s ambient temperature to conduct up through the walls to keep the house cool in the summer and warmer in the winter. Hoffmann replicates this elegantly simple system today in his distinctive mode of construction with Insulated Concrete Forms (ICFs).
Our Parade of Homes build in the Abode @ White Rock community is 2111 Autumn Sage Place. Old-world features such as thick thermal mass walls, breezeways and whitewashed cement finishes are reimagined in a modern context in Hoffmann Homes’ newest build. Situated in the Abode @ White Rock green community, the home features high-performance windows, proper housing orientation and a storm shelter/pantry. Each home in the community is certified with the Department of Energy’s Net Zero Ready program, Energy Star Program and Green Built Texas.
While every Hoffmann Home starts with a high-performance building envelope (ICF), they also include conditioned attics, seal combustion furnaces, whole house dehumidification, whole house water filtration for indoor air and water quality. The homes are also solar-ready and are pre-wired for rapid electric vehicle charging. Other features include a natural gas tankless water heater, high-efficiency gas furnace, sealed combustion gas fireplace. These natural gas appliances help reduce energy use, lower utility costs and reduce emissions while increasing homeowner comfort.
For more info visit www.hoffmannhomes.com.
Tickets for the Parade of Homes are $25 for ages 12 and older. They are available at ParadeofHomesDallas.com. Tour maps will be emailed to ticket holders a week prior to the event.
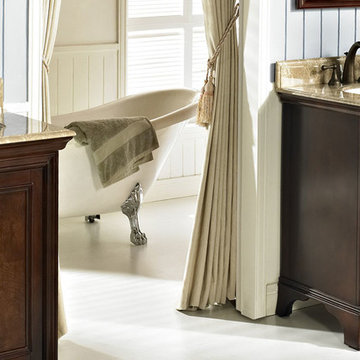
 Studio41 Home Design Showroom
Treat your bath to a facelift with Newhaven — a traditional collection that will enhance any décor…from penthouse…to country house. Highly figured olive ash burl veneers on door panels and top drawer front impart a sense of ancestral character and refinement — qualities heightened by antique brass finished hardware. For a more luxurious look, the vanity may be fitted with standard size marble, granite or ceramic top. A simple bracket foot lends tasteful elegance to the design. | Available at www.ShopStudio41.com
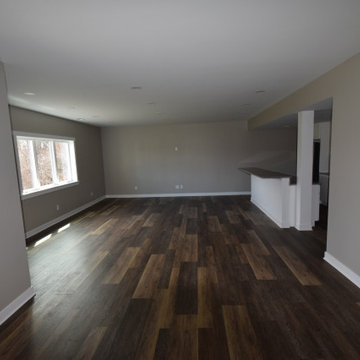
 Lake County Flooring
Project Features: Engage Genesis 2000MW flooring in Ispwich, Emser Esplanade Flooring in the Basement Bathroom & Mohawk True Unity Carpet in Ancestral in the Basement Bedrooms
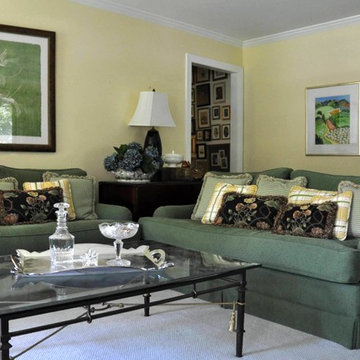
 Kimberly S. DuBose, Residential Design
The deep seated sofas are vintage Baker which have been reupholstered in a rich green fabric. The English arms and bench seat cushions filled with down and feather allow for extremely comfortable seating. The glass top coffee table with silver tray and crystal bring sparkle to the room. A service hallway wall displays ancestral portraits.
 Charmean Neithart Interiors
Photos by Erika Bierman www.erikabiermanphotography.com
Inspiration for a mid-sized eclectic built-in desk travertine floor study room remodel in Los Angeles with red walls
Inspiration for a mid-sized eclectic built-in desk travertine floor study room remodel in Los Angeles with red walls
2