
Search results for "Andreas" in Home Design Ideas
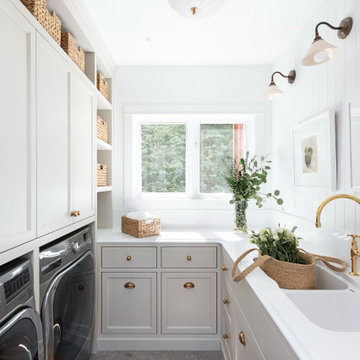


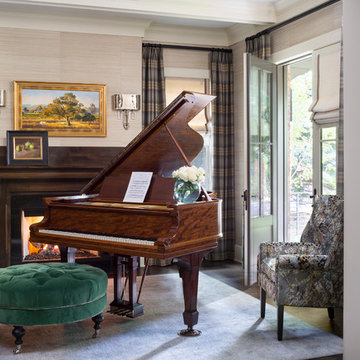
 Andrea Schumacher Interiors
Andrea Schumacher Interiors
Location: Denver, CO, USA
A refined and traditional home with classic design elements.
Photographed by: Emily Minton Redfield
Find the right local pro for your project
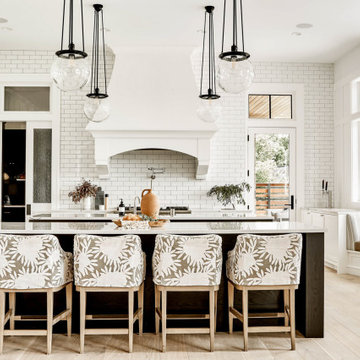
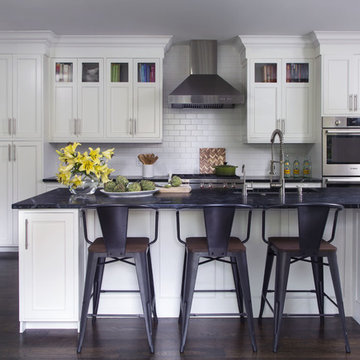 Andrea Schumacher Interiors
A head to toe reconstruction of a 1930's Denver Tudor resulting in a clean, fresh, and light-filled home. Replete with custom, but child-friendly furnishings for a young family. The mostly neutral palette is enhanced by pops of color sprinkled throughout the residence. The charming Tudor with an expansive airiness and a crisp color story emits a welcoming and cozy feel.
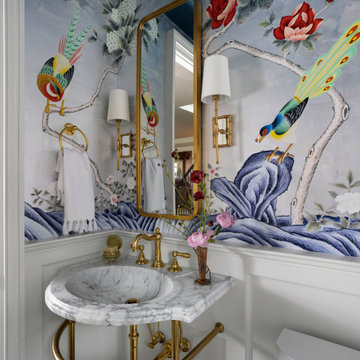 Andrea Schumacher Interiors
This powder room is a small gem of a space, wrapped in hand-painted chinoiserie wallcovering.
Eclectic powder room photo in Denver
Eclectic powder room photo in Denver
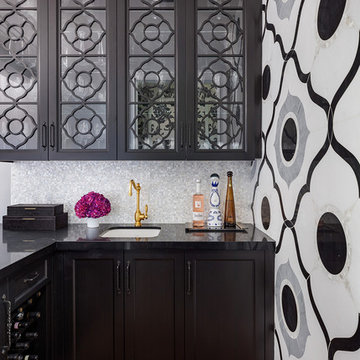
 Andrea Lecusay Interiors, Inc.
Transitional l-shaped light wood floor wet bar photo in Other with an undermount sink, glass-front cabinets, black cabinets and black countertops
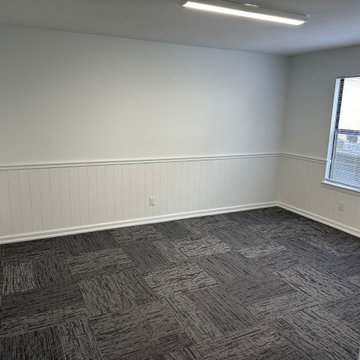

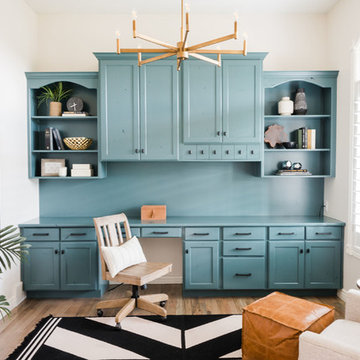
 Andrea West Design
Inspiration for a farmhouse built-in desk medium tone wood floor and brown floor home office remodel in Salt Lake City with white walls
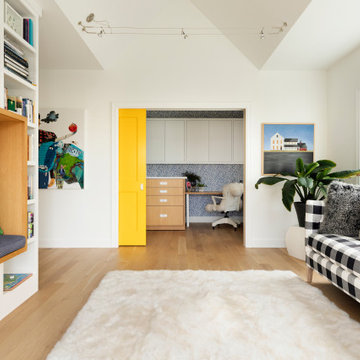
 Andrea Swan - Swan Architecture
Landmark Photography

Example of a beach style master bedroom design in Minneapolis with gray walls and no fireplace
Example of a beach style master bedroom design in Minneapolis with gray walls and no fireplace

 Andrea Kinnear Photography + Design, LLC
Andrea Kinnear Photography + Design
Enclosed dining room - transitional dark wood floor enclosed dining room idea in Charleston with blue walls
Enclosed dining room - transitional dark wood floor enclosed dining room idea in Charleston with blue walls
 Cantoni
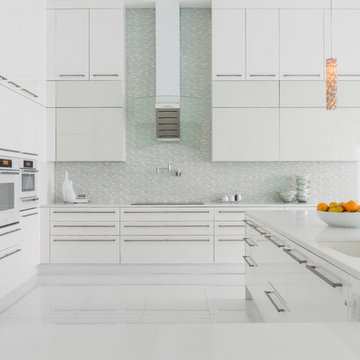

Faced with extensive water damage to their home, the Patel’s turned to Cantoni designer Andrea Petor to infuse new life into their family’s beloved weekend retreat in Montgomery, Texas. Balancing the client’s minimalist wants with their love of hosting, Andrea created a cohesive design to accommodate their frequent guests and large extended family. Beginning with the kitchen remodel, Andrea worked with the Patel’s to identify the best layout for the space, understanding it would be used regularly for entertaining. To maximize storage space, Andrea designed custom floor to ceiling cabinetry finished in high gloss white lacquer. She selected Miele optic white appliances to enhance the sleek design. Andrea had a custom dining table built into the island to provide ample seating and ensure the entire family could enjoy meals together. The kitchen’s monochromatic color palette was carried throughout the interiors allowing the home’s beautiful waterfront views to take center stage. Adding richness and texture to each room, Andrea selected sculptural, modern furnishings to complete the space and bring the Patel’s vision to life.
 Andrea Schumacher Interiors
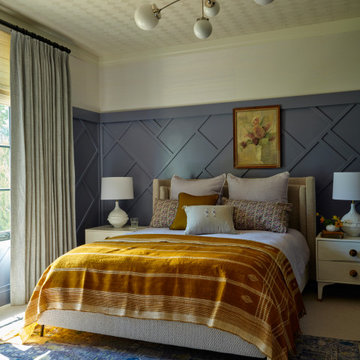
A refined bedroom that balances structure and softness, featuring custom geometric wall paneling painted in a muted blue tone. Layered bedding in warm neutrals and ochre hues adds depth and comfort, while tailored drapery filters natural light. Designed by Andrea Schumacher Interiors, the space is grounded by a vintage-inspired rug and accented with sculptural lighting. A timeless example of Denver interior design that prioritizes texture, proportion, and quiet sophistication.
 Andrea Schumacher Interiors


This lakeside luxury home in the Denver metro area is warm yet vibrant and beautifully welcoming. The interior design by Andrea Schumacher Interiors is laden with bright colors, vivid patterns and rich textures that play on the exotic side. The finished project is one where the views on the inside of the contemporary Colorado lake home rival the ones on the outside.
 Andrea Schumacher Interiors
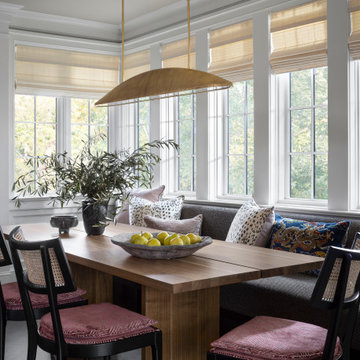
A custom banquette provides a cozy nook for these homeowners to gather.
Inspiration for an eclectic dining room remodel in Denver
Inspiration for an eclectic dining room remodel in Denver
18