
Search results for "Andrews" in Home Design Ideas
 Bellus & Aisthesis (B&A)
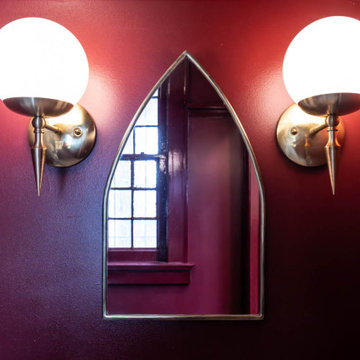
Vicarage renovation and restoration project for St. Andrew’s Church. The vicarage had a flood damaging the entire 1st floor. Over the years the space had deteriorated and various tenants had painted over and over and even put stables into 120 year old moldings and other wood detail. We wanted to bring the original integrity back to the space by matching the original hardwood flooring, refinishing and staining moldings where possible, building & extending moldings to match where they could not be salvaged, such as the plate rail that was missing parts, and removing old gunky paint. It was also important to make the space feel fresh and beautiful. The church has Gothic elements so we wanted to bring that feeling along with the beauty of the church into the vicarage space.
The bathroom echoed the kitchen cabinetry in classic burgundy but we painted the moldings, including the plate rail which we built, in high gloss for an elevated look. The flooring in black & white checker pattern is a nod to flooring common in churches around the world. The arched mirror and sconces are reminiscent of the gothic elements at St. Andrew’s.

 Jeff Andrews Design
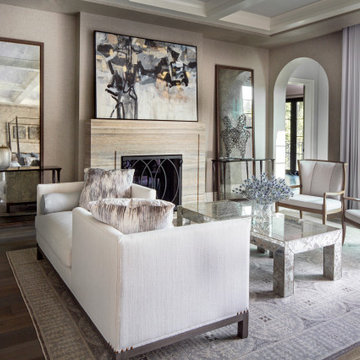
Inspiration for a mediterranean formal dark wood floor and coffered ceiling living room remodel in Los Angeles with gray walls, a standard fireplace, a stone fireplace and no tv
Find the right local pro for your project
 Andrew Franz Architect PLLC
Photography: Albert Vecerka/Esto

Inspiration for a coastal bathroom remodel in New York with flat-panel cabinets, light wood cabinets, multicolored walls, an undermount sink and white countertops
Inspiration for a coastal bathroom remodel in New York with flat-panel cabinets, light wood cabinets, multicolored walls, an undermount sink and white countertops
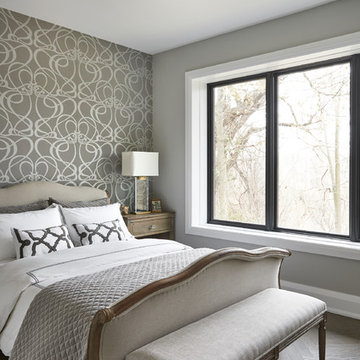
 Stephani Buchman Photography
Bedroom - transitional dark wood floor and brown floor bedroom idea in Toronto with gray walls

 Jubilee Interiors
Living room - mid-sized contemporary open concept ceramic tile living room idea in Singapore with white walls and a wall-mounted tv
 Jeff Andrews Design
Example of a tuscan enclosed coffered ceiling living room library design in Los Angeles with beige walls, a ribbon fireplace, a stone fireplace and a wall-mounted tv

 User
UserLucas Allen
Example of a beach style formal and enclosed living room design in Jacksonville with white walls and no tv
Example of a beach style formal and enclosed living room design in Jacksonville with white walls and no tv



 threshold interiors
Location: Nantucket, MA, USA
This classic Nantucket home had not been renovated in several decades and was in serious need of an update. The vision for this summer home was to be a beautiful, light and peaceful family retreat with the ability to entertain guests and extended family. The focal point of the kitchen is the La Canche Chagny Range in Faience with custom hood to match. We love how the tile backsplash on the Prep Sink wall pulls it all together and picks up on the spectacular colors in the White Princess Quartzite countertops. In a nod to traditional Nantucket Craftsmanship, we used Shiplap Panelling on many of the walls including in the Kitchen and Powder Room. We hope you enjoy the quiet and tranquil mood of these images as much as we loved creating this space. Keep your eye out for additional images as we finish up Phase II of this amazing project!
Photographed by: Jamie Salomon

 Charles Hilton Architects
HOBI Award 2013 - Winner - Best Out of State Custom Home
HOBI Award 2013 - Winner - Best Outdoor Living Environment
athome A-List Award 2013 - Finalist - Residential Architecture < 7,000 sq. ft.
NY Cottages and Gardens Innovation in Design Award - Finalist - Architecture
Charles Hilton Architects
Photography: Woodruff Brown
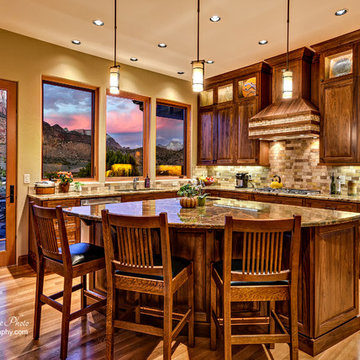
 Andrews Home Design Group LLC
Kitchen with view windows
Example of a southwest kitchen design in Salt Lake City
Example of a southwest kitchen design in Salt Lake City
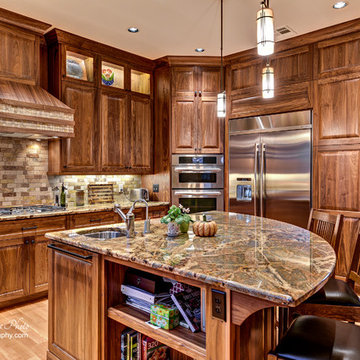

 Andrew Sherman Photography
Andrew Sherman
Example of a 1960s double front door design in Atlanta with a red front door
Example of a 1960s double front door design in Atlanta with a red front door

 Antonio Martins Interior Design
Drew Kelly
Example of a large urban built-in desk carpeted study room design in Sacramento with multicolored walls
Example of a large urban built-in desk carpeted study room design in Sacramento with multicolored walls
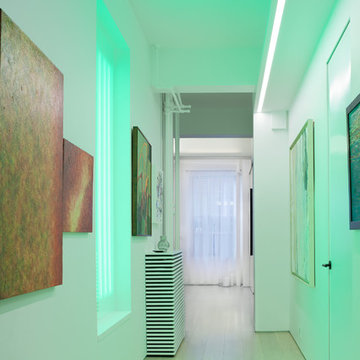
 Andrew Mikhael Architect
A portal of light in the hallway washes the space in color.
Photo by Brad Dickson
Example of a mid-sized trendy hallway design in New York
Example of a mid-sized trendy hallway design in New York
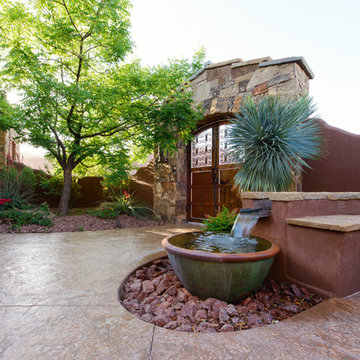 Andrews Home Design Group LLC
Designed by: Jeff Andrews of Andrews Home Design Group ph:888-826-3632 www.AndrewsHomeDesign.com Built by: C.Blake Homes ph:435-673-8371 www.Cblakehomes.com

Small trendy single-wall dark wood floor and brown floor home bar photo in Toronto with no sink, mirror backsplash and black cabinets
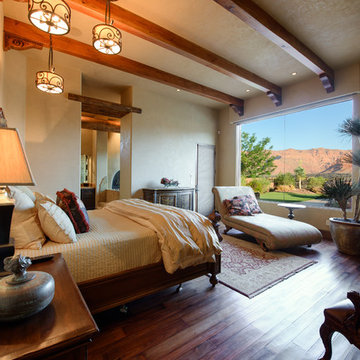 Andrews Home Design Group LLC
Designed by: Jeff Andrews of Andrews Home Design Group ph:888-826-3632 www.AndrewsHomeDesign.com Built by: C.Blake Homes ph:435-673-8371 www.Cblakehomes.com
17