
Search results for "Animate" in Home Design Ideas
 Robert Elliott Custom Homes
Nathan Schroder Photography
BK Design Studio
Robert Elliott Custom Homes

Inspiration for a contemporary freestanding desk dark wood floor study room remodel in Dallas with blue walls, a standard fireplace and a stone fireplace
Inspiration for a contemporary freestanding desk dark wood floor study room remodel in Dallas with blue walls, a standard fireplace and a stone fireplace

 Dianne Davant and Associates
Kevin Meechan

Bedroom - large rustic guest carpeted and beige floor bedroom idea in Charlotte with beige walls
Bedroom - large rustic guest carpeted and beige floor bedroom idea in Charlotte with beige walls
Find the right local pro for your project

 Premium Exposures
Look2 Home Marketing Champaign
PeggykMonahan

Elegant freestanding desk terra-cotta tile home office photo in Chicago
Elegant freestanding desk terra-cotta tile home office photo in Chicago
 27 Diamonds Interior Design

Inspiration for a transitional boy carpeted and beige floor nursery remodel in Orange County with blue walls
 Andre Pierce Architecture
Guest Room
Photo: David O Marlow

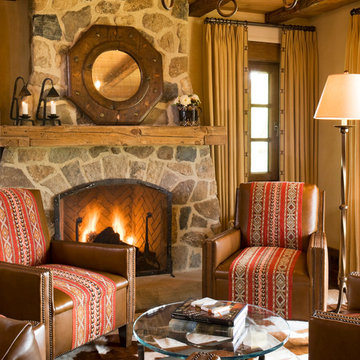
Example of a mountain style enclosed living room design in San Francisco with a standard fireplace and a stone fireplace
Example of a mountain style enclosed living room design in San Francisco with a standard fireplace and a stone fireplace

Sponsored
Columbus, OH

Structural Remodeling
Franklin County's Heavy Timber Specialists | Best of Houzz 2020!
 Chango

Park Slope Townhouse Foyer
Interior design, custom furniture design & art curation by Chango & Co.
Photography by Ball & Albanese

Inspiration for a large transitional light wood floor foyer remodel in New York with white walls and a white front door
Inspiration for a large transitional light wood floor foyer remodel in New York with white walls and a white front door


Inspiration for a large farmhouse freestanding desk dark wood floor and brown floor living room remodel in Portland with white walls, a standard fireplace and a brick fireplace
 Duet Design Group
Eric Lucero
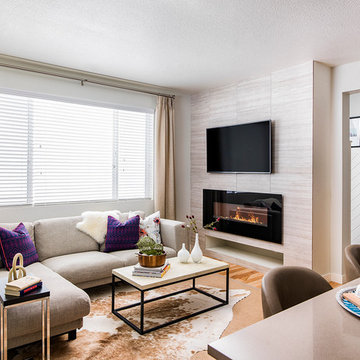
Inspiration for a transitional open concept living room remodel in Denver with a ribbon fireplace and a wall-mounted tv
Inspiration for a transitional open concept living room remodel in Denver with a ribbon fireplace and a wall-mounted tv

 Interiors by Popov
Having two young boys presents its own challenges, and when you have two of their best friends constantly visiting, you end up with four super active action heroes. This family wanted to dedicate a space for the boys to hangout. We took an ordinary basement and converted it into a playground heaven. A basketball hoop, climbing ropes, swinging chairs, rock climbing wall, and climbing bars, provide ample opportunity for the boys to let their energy out, and the built-in window seat is the perfect spot to catch a break. Tall built-in wardrobes and drawers beneath the window seat to provide plenty of storage for all the toys.
You can guess where all the neighborhood kids come to hangout now ☺

 Piper-Wind Architects, Inc.
 French Manor
Mission Hills, Kansas
This new Country French Manor style house is located on a one-acre site in Mission Hills, Kansas.
Our design is a traditional 2-story center hall plan with the primary living areas on the first floor, placing the formal living and dining rooms to the front of the house and the informal breakfast and family rooms to the rear with direct access to the brick paved courtyard terrace and pool.
The exterior building materials include oversized hand-made brick with cut limestone window sills and door surrounds and a sawn cedar shingle roofing. The Country French style of the interior of the house is detailed using traditional materials such as handmade terra cotta tile flooring, oak flooring in a herringbone pattern, reclaimed antique hand-hewn wood beams, style and rail wall paneling, Venetian plaster, and handmade iron stair railings.
Interior Design: By Owner
General Contractor: Robert Montgomery Homes, Inc., Leawood, Kansas

Sponsored
Columbus, OH
Structural Remodeling
Franklin County's Heavy Timber Specialists | Best of Houzz 2020!

Example of a mid-sized classic girl carpeted and orange floor nursery design in Kansas City with orange walls

 Bill Fry Construction - Wm. H. Fry Const. Co.
Navy Blue Boy Bedroom with Shed Dormer. The contrast paint colors shows off the attention to detail in pulling off this look.
Bedroom and mid-sized mid-century modern boy medium tone wood floor and brown floor kids' bedroom photo in San Francisco with blue walls
Bedroom and mid-sized mid-century modern boy medium tone wood floor and brown floor kids' bedroom photo in San Francisco with blue walls
 Katie Grace Designs

Inspiration for a contemporary travertine floor dining room remodel in Little Rock with white walls

Sponsored
Columbus, OH
Structural Remodeling
Franklin County's Heavy Timber Specialists | Best of Houzz 2020!

 Amy A. Alper, Architect
ErIc Rorer
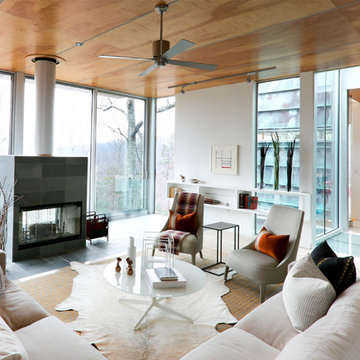
Inspiration for a mid-sized contemporary open concept concrete floor living room remodel in San Francisco with white walls
Inspiration for a mid-sized contemporary open concept concrete floor living room remodel in San Francisco with white walls
 Norsman Architects, Ltd.

Example of a huge trendy gender-neutral medium tone wood floor and brown floor walk-in closet design in Chicago with flat-panel cabinets and medium tone wood cabinets
16