
Search results for "Années" in Home Design Ideas
 DHD Architecture and Interior Design
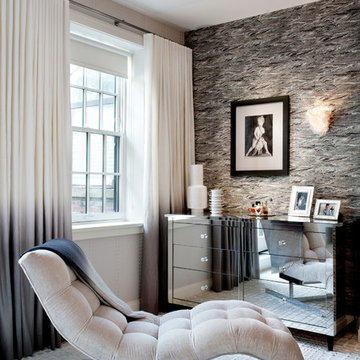
Located in stylish Chelsea, this updated five-floor townhouse incorporates both a bold, modern aesthetic and sophisticated, polished taste. Palettes range from vibrant and playful colors in the family and kids’ spaces to softer, rich tones in the master bedroom and formal dining room. DHD interiors embraced the client’s adventurous taste, incorporating dynamic prints and striking wallpaper into each room, and a stunning floor-to-floor stair runner. Lighting became one of the most crucial elements as well, as ornate vintage fixtures and eye-catching sconces are featured throughout the home.
Photography: Emily Andrews
Architect: Robert Young Architecture
3 Bedrooms / 4,000 Square Feet
 Sarah Greenman
Photo: Sarah Greenman © 2014 Houzz
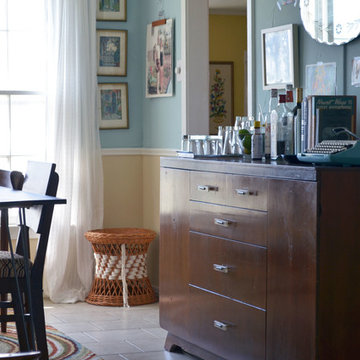
Inspiration for an eclectic dining room remodel in Dallas
Inspiration for an eclectic dining room remodel in Dallas

Find the right local pro for your project
 Inspired Spaces, Inc.
MGilardoni Photography

Inspiration for a mid-sized contemporary home design remodel in San Francisco
Inspiration for a mid-sized contemporary home design remodel in San Francisco




 Tracey Stephens Design, LLC
Wing Wong, Memories TTL
Inspiration for a mid-sized eclectic medium tone wood floor enclosed kitchen remodel in New York with a farmhouse sink, shaker cabinets, white cabinets, quartz countertops, multicolored backsplash, stainless steel appliances and no island
Inspiration for a mid-sized eclectic medium tone wood floor enclosed kitchen remodel in New York with a farmhouse sink, shaker cabinets, white cabinets, quartz countertops, multicolored backsplash, stainless steel appliances and no island

 Lauzon Wood Floors
Take a look at this beautiful living room featuring our new Country Side black walnut hardwood flooring A perfect brown hand scraped hardwood floor.
Inspiration for a mid-sized contemporary formal and open concept medium tone wood floor and brown floor living room remodel in Montreal with gray walls, a standard fireplace, a brick fireplace and no tv
Inspiration for a mid-sized contemporary formal and open concept medium tone wood floor and brown floor living room remodel in Montreal with gray walls, a standard fireplace, a brick fireplace and no tv
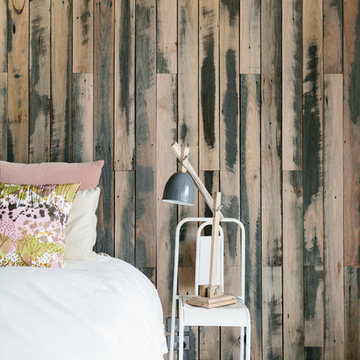




 Billdr Renovation

The project involved opening the ceiling on the ground floor of a 1930s duplex and replacing the plaster finish with a gypsum ceiling system. Aluminum electrical wiring was also replaced to conform to current standards, and the existing lighting was exchanged for new pot lights in all rooms.
Once the ceilings were opened, an acoustic, soundproofing insulation system was installed to absorb interior noise from the second floor of the duplex. The soundproofing system consists of blown wool insulation, padded with a thin layer of air between it and the gypsum ceiling finish, along with the installation of resilient bars.
__________
Le projet consistait à ouvrir le plafond du rez-de-chaussée d'un duplex des années 1930 et à remplacer la finition de plâtre par un système de plafond de gypse. Le câblage électrique en aluminium a également été remplacé pour se conformer aux normes en vigueur, et l'éclairage existant a été remplacé par de nouveaux luminaires encastrés dans toutes les pièces.
Une fois les plafonds ouverts, un système d'isolation acoustique et insonorisant a été installé pour absorber les bruits intérieurs du deuxième étage du duplex. Le système d'insonorisation consiste en une isolation en laine soufflée, rembourrée d'une fine couche d'air entre elle et la finition du plafond de gypse, ainsi que l'installation de barres résilientes.
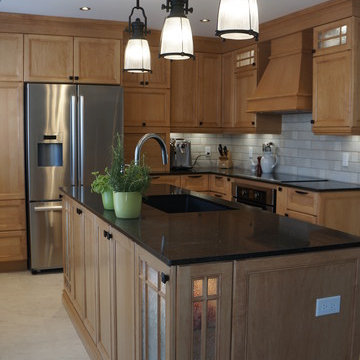
 Design Aube Intérieur
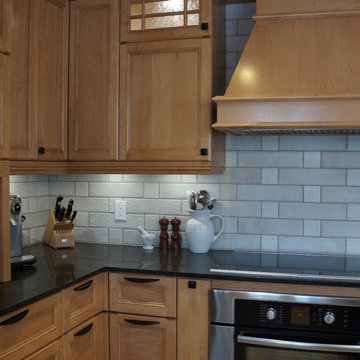
Maison canadienne des années 1970. Conception d'une cuisine traditionnel en érable avec comptoir en quartz écologique.
Eat-in kitchen - mid-sized traditional porcelain tile eat-in kitchen idea in Montreal with an undermount sink, light wood cabinets, quartzite countertops, gray backsplash, porcelain backsplash and an island
Eat-in kitchen - mid-sized traditional porcelain tile eat-in kitchen idea in Montreal with an undermount sink, light wood cabinets, quartzite countertops, gray backsplash, porcelain backsplash and an island
 Billdr Renovation
The project involved opening the ceiling on the ground floor of a 1930s duplex and replacing the plaster finish with a gypsum ceiling system. Aluminum electrical wiring was also replaced to conform to current standards, and the existing lighting was exchanged for new pot lights in all rooms.
Once the ceilings were opened, an acoustic, soundproofing insulation system was installed to absorb interior noise from the second floor of the duplex. The soundproofing system consists of blown wool insulation, padded with a thin layer of air between it and the gypsum ceiling finish, along with the installation of resilient bars.
__________
Le projet consistait à ouvrir le plafond du rez-de-chaussée d'un duplex des années 1930 et à remplacer la finition de plâtre par un système de plafond de gypse. Le câblage électrique en aluminium a également été remplacé pour se conformer aux normes en vigueur, et l'éclairage existant a été remplacé par de nouveaux luminaires encastrés dans toutes les pièces.
Une fois les plafonds ouverts, un système d'isolation acoustique et insonorisant a été installé pour absorber les bruits intérieurs du deuxième étage du duplex. Le système d'insonorisation consiste en une isolation en laine soufflée, rembourrée d'une fine couche d'air entre elle et la finition du plafond de gypse, ainsi que l'installation de barres résilientes.
 Design Aube Intérieur
Maison canadienne des années 1970. Conception d'une cuisine traditionnel en érable avec comptoir en quartz écologique.
Mid-sized elegant porcelain tile eat-in kitchen photo in Montreal with an undermount sink, light wood cabinets, quartzite countertops, gray backsplash, porcelain backsplash and an island
Mid-sized elegant porcelain tile eat-in kitchen photo in Montreal with an undermount sink, light wood cabinets, quartzite countertops, gray backsplash, porcelain backsplash and an island
 Billdr Renovation
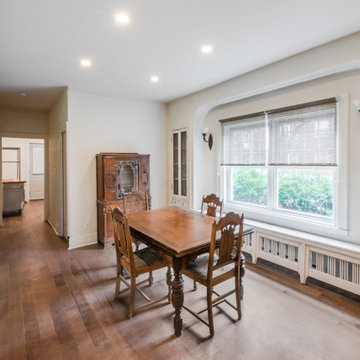
The project involved opening the ceiling on the ground floor of a 1930s duplex and replacing the plaster finish with a gypsum ceiling system. Aluminum electrical wiring was also replaced to conform to current standards, and the existing lighting was exchanged for new pot lights in all rooms.
Once the ceilings were opened, an acoustic, soundproofing insulation system was installed to absorb interior noise from the second floor of the duplex. The soundproofing system consists of blown wool insulation, padded with a thin layer of air between it and the gypsum ceiling finish, along with the installation of resilient bars.
__________
Le projet consistait à ouvrir le plafond du rez-de-chaussée d'un duplex des années 1930 et à remplacer la finition de plâtre par un système de plafond de gypse. Le câblage électrique en aluminium a également été remplacé pour se conformer aux normes en vigueur, et l'éclairage existant a été remplacé par de nouveaux luminaires encastrés dans toutes les pièces.
Une fois les plafonds ouverts, un système d'isolation acoustique et insonorisant a été installé pour absorber les bruits intérieurs du deuxième étage du duplex. Le système d'insonorisation consiste en une isolation en laine soufflée, rembourrée d'une fine couche d'air entre elle et la finition du plafond de gypse, ainsi que l'installation de barres résilientes.
 Design Aube Intérieur
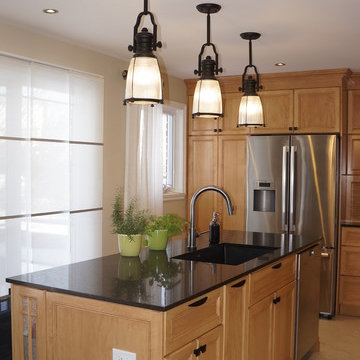
Maison canadienne des années 1970. Conception d'une cuisine traditionnel en érable avec comptoir en quartz écologique.
Example of a mid-sized classic porcelain tile eat-in kitchen design in Montreal with an undermount sink, light wood cabinets, quartzite countertops, gray backsplash, porcelain backsplash and an island
Example of a mid-sized classic porcelain tile eat-in kitchen design in Montreal with an undermount sink, light wood cabinets, quartzite countertops, gray backsplash, porcelain backsplash and an island
 Design Aube Intérieur
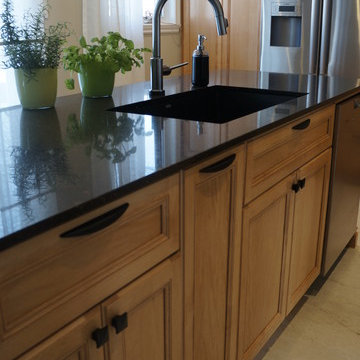
Maison canadienne des années 1970. Conception d'une cuisine traditionnel en érable avec comptoir en quartz écologique.
Eat-in kitchen - mid-sized traditional porcelain tile eat-in kitchen idea in Montreal with an undermount sink, light wood cabinets, quartzite countertops, gray backsplash, porcelain backsplash and an island
Eat-in kitchen - mid-sized traditional porcelain tile eat-in kitchen idea in Montreal with an undermount sink, light wood cabinets, quartzite countertops, gray backsplash, porcelain backsplash and an island
 Sauna Specialist Inc.
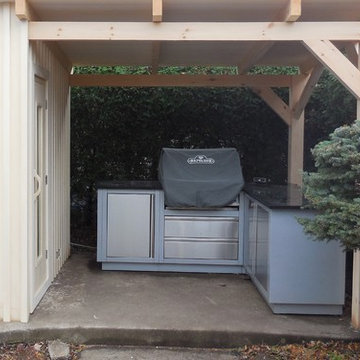
Voici un projet que nous avons fait il ya quelques années .. sauna et barbecue!
Here is a project we did a couple of years ago.. sauna and BBQ!
Home design - craftsman home design idea in Montreal
Home design - craftsman home design idea in Montreal
 Sauna Specialist Inc.
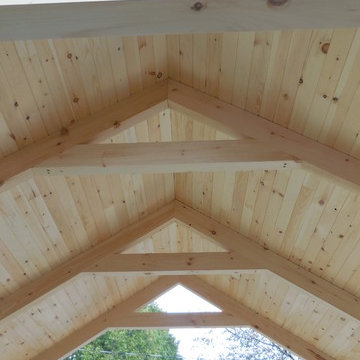
Voici un projet que nous avons fait il ya quelques années .. sauna et barbecue!
Here is a project we did a couple of years ago.. sauna and BBQ!
2