
Search results for "Anniversaries" in Home Design Ideas

Find the right local pro for your project
 Elevate Architecture
Black Bike Photography
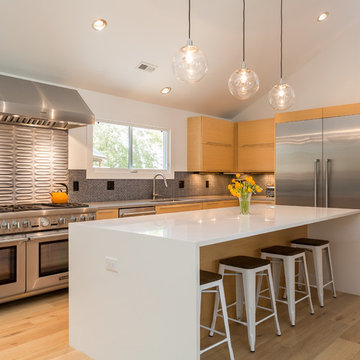
Open concept kitchen - contemporary l-shaped medium tone wood floor open concept kitchen idea in Denver with flat-panel cabinets, medium tone wood cabinets, an island and gray backsplash
Open concept kitchen - contemporary l-shaped medium tone wood floor open concept kitchen idea in Denver with flat-panel cabinets, medium tone wood cabinets, an island and gray backsplash
 User
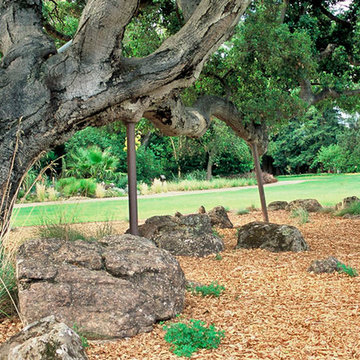
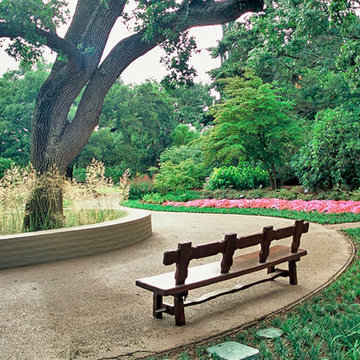
User When we were given the challenge of remodeling such a famous garden, our first decision was to remove the lawn from under the native oaks. You can see the damage in the trunks of the trees from too much water.
Photos-Chris Jacobson, GardenArt Group
landscape design and consultation-Chris Jacobson
Associate Landscape Architect-Beverly Sarjeant
 User
UserWe added the new adobe seat wall around the Oak Circle on the main walkway. This wall matches parts of the main buildings' architecture, considered a regional masterpiece from the 1950's.
Photos-Chris Jacobson, GardenArt Group


 User
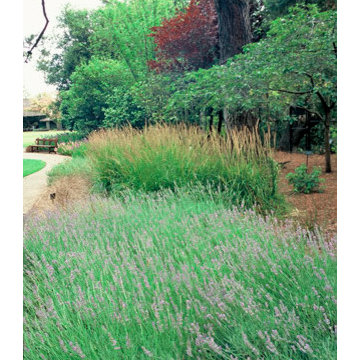
UserDrought-tolerant borders at Sunset Headquarters
Photos-Chris Jacobson, GardenArt Group
This is an example of a huge rustic full sun and drought-tolerant courtyard landscaping in San Francisco.
This is an example of a huge rustic full sun and drought-tolerant courtyard landscaping in San Francisco.
 User

UserNew bridge at Sunset headquarters, Menlo Park
photos-Chris Jacobson, GardenArt Group
Design ideas for a huge rustic shade courtyard mulch garden path in San Francisco.
Design ideas for a huge rustic shade courtyard mulch garden path in San Francisco.
 Dubbe Moulder Architects
Lane G. Valiante
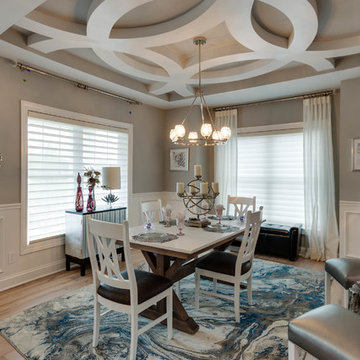
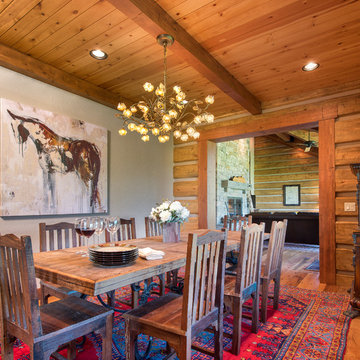
Inspiration for a rustic medium tone wood floor enclosed dining room remodel with gray walls
Inspiration for a rustic medium tone wood floor enclosed dining room remodel with gray walls
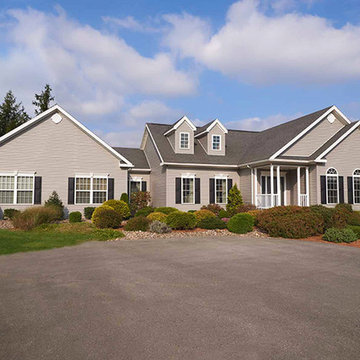
 Pittenger Builders
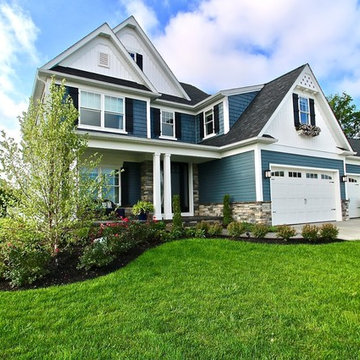
Traditional homes may have characteristics of one or more historical architectural styles, without being easily classified as any particular style. Features include largely asymmetrical facades and complex roof lines with multiple gables in varying heights. As their name suggests, they tend to feature “traditional” floor plans, with a formal living and dining room, along with traditional comforts like welcoming front porches and cozy fireplaces.
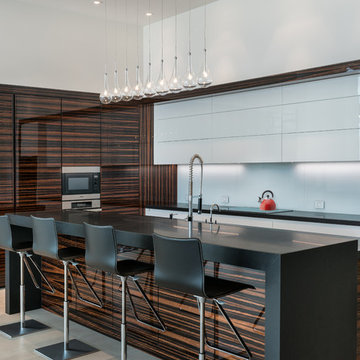
 Architectural Photographer Ron Rosenzweig
Ron Rosenzweig
www.rons-prophoto.com
Trendy kitchen photo in Miami with flat-panel cabinets, white cabinets, white backsplash, stainless steel appliances and an island
Trendy kitchen photo in Miami with flat-panel cabinets, white cabinets, white backsplash, stainless steel appliances and an island

 J Taylor Designs
Eat-in kitchen - mid-sized traditional l-shaped dark wood floor eat-in kitchen idea in Nashville with raised-panel cabinets, beige cabinets, beige backsplash, stainless steel appliances, an island, a double-bowl sink, granite countertops and stone tile backsplash

Inspiration for a timeless l-shaped kitchen remodel in Chicago with a farmhouse sink, shaker cabinets, white cabinets, white backsplash, subway tile backsplash, stainless steel appliances and an island


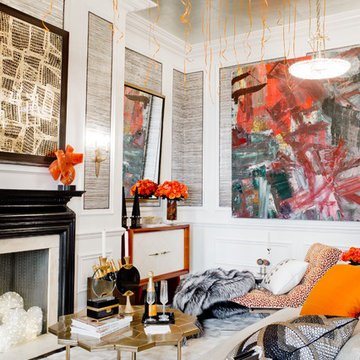
 Rikki Snyder
Cullman & Kravis, Bedroom
Holiday: 30th Anniversary
Photo: Rikki Snyder © 2013 Houzz
Example of an eclectic living room design in New York
Example of an eclectic living room design in New York
11