
Search results for "Anniversaries" in Home Design Ideas


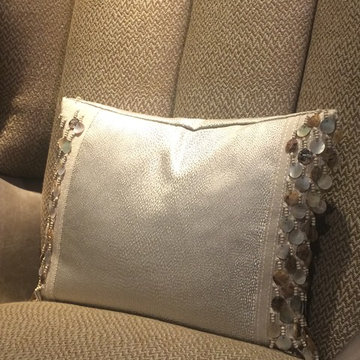
 CONTRAST DESIGN GROUP
The beautiful Dream Home dining room we designed for the 10th anniversary celebration at the Merchandise Mart
Inspiration for a mid-sized transitional dining room remodel in Chicago with metallic walls
Inspiration for a mid-sized transitional dining room remodel in Chicago with metallic walls
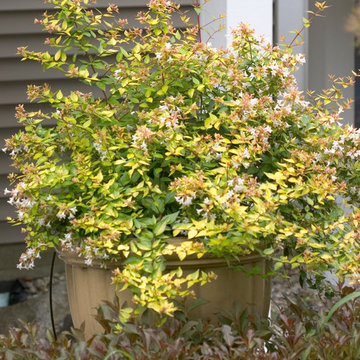
 Proven Winners
Striking bronze-orange foliage emerges in spring, mellowing to an attractive lime-gold with white bell flowers as the season progresses. Bronze Anniversary™ is also a unique addition to a container garden.
3-4' (0.9-1.2 m) tall. 3-4' (0.9-1.2 m) wide. Full Sun to part shade. USDA Zone 6.
Find the right local pro for your project
 User
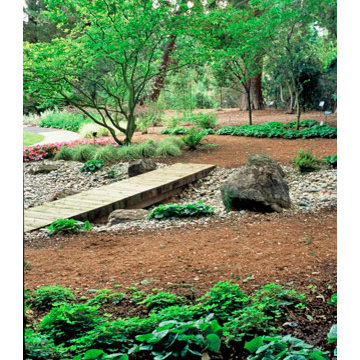
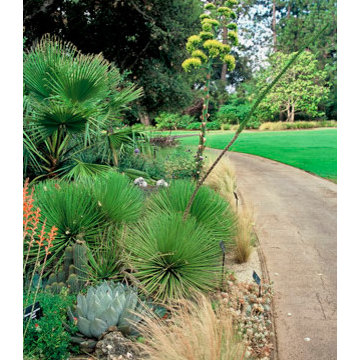
UserThe new bridge and dry stream bed at Sunset headquarters. This area was formerly closed to visitors.
Photos-Chris Jacobson, GardenArt Group
landscape design and consultation-Chris Jacobson
Associate Landscape Architect-Beverly Sarjeant

 User
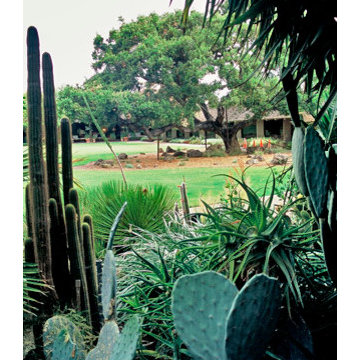
UserCactus garden at Sunset Headquarters. The paths are a combination of decomposed granite with an organic stabilizer.
Photos-Chris Jacobson, GardenArt Group
landscape design and consultation-Chris Jacobson
Associate Landscape Architect-Beverly Sarjeant
 User
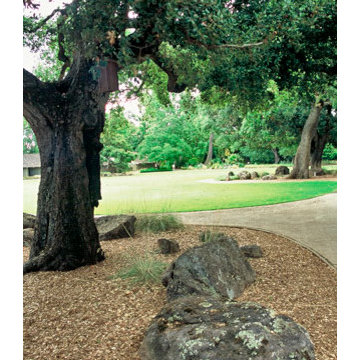
UserWe were able to save most of the cactus and native oaks at Sunset Garden headquarters in Menlo Park. Notice the expanse of unwatered soil under the oaks, which were previously surrounded by lawn.
Photos-Chris Jacobson, GardenArt Group
landscape design and consultation-Chris Jacobson
Associate Landscape Architect-Beverly Sarjeant
 User
UserAfter eliminating the lawn around the ancient oaks, we used wood chip mulch, local boulders, and native fescues to create a dry area for the oaks, rescuing them from the long but lethal process of death by irrigation.
Photos-Chris Jacobson, GardenArt Group
landscape design and consultation-Chris Jacobson
Associate Landscape Architect-Beverly Sarjeant
 Morimoto Photography
Glenn Morimoto - morimotophotography.com
Eat-in kitchen - large traditional u-shaped dark wood floor eat-in kitchen idea in Chicago with white cabinets, marble countertops, white backsplash, stainless steel appliances, an island, stone tile backsplash, an undermount sink and recessed-panel cabinets
Eat-in kitchen - large traditional u-shaped dark wood floor eat-in kitchen idea in Chicago with white cabinets, marble countertops, white backsplash, stainless steel appliances, an island, stone tile backsplash, an undermount sink and recessed-panel cabinets

 Mittendorf Quality Construction
Inspiration for a rustic brown one-story wood gable roof remodel in Seattle

 Jackson Design & Remodeling
Inspiration for a 1950s l-shaped concrete floor kitchen remodel in San Diego with an undermount sink, flat-panel cabinets, dark wood cabinets and an island

 Margot Hartford Photography
Photo: Margot Hartford © 2017 Houzz
Living Room: April in Paris
Designer: Jonathan Rachman Design
Living room - traditional formal living room idea in San Francisco with green walls and a standard fireplace
Living room - traditional formal living room idea in San Francisco with green walls and a standard fireplace
 LuxeSpecs
Dino Tonn Photography
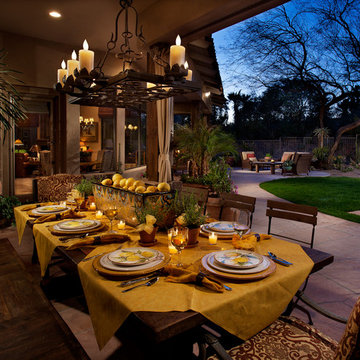
Patio - mediterranean backyard stone patio idea in Phoenix with a roof extension
Patio - mediterranean backyard stone patio idea in Phoenix with a roof extension
 Hannah Dee Interiors
Courtney Apple Photography

Inspiration for a mid-sized coastal medium tone wood floor kitchen remodel in Philadelphia with shaker cabinets, quartz countertops, gray backsplash, porcelain backsplash, white appliances, no island and blue cabinets
Inspiration for a mid-sized coastal medium tone wood floor kitchen remodel in Philadelphia with shaker cabinets, quartz countertops, gray backsplash, porcelain backsplash, white appliances, no island and blue cabinets

 Amy A. Alper, Architect
ErIc Rorer
Patio - mid-sized contemporary one-story and backyard patio idea in San Francisco with a fire pit
Patio - mid-sized contemporary one-story and backyard patio idea in San Francisco with a fire pit
 Studio Robert Jamieson
Photography by STUDIOrobert jamieson
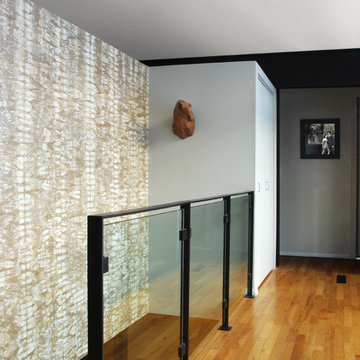
Example of a 1960s staircase design in Philadelphia
Example of a 1960s staircase design in Philadelphia

 Robert Brown Interior Design
Inspiration for a transitional freestanding desk medium tone wood floor home office remodel in Atlanta with gray walls
 Pittenger Builders

Inspiration for a mid-sized rustic galley dark wood floor and brown floor open concept kitchen remodel with an undermount sink, raised-panel cabinets, granite countertops, multicolored backsplash, matchstick tile backsplash, stainless steel appliances, an island, black countertops and medium tone wood cabinets
3