
Search results for "Anniversary" in Home Design Ideas


 Pittenger Builders
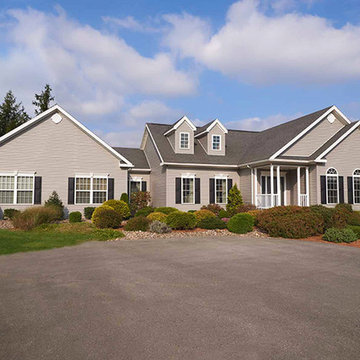
Traditional homes may have characteristics of one or more historical architectural styles, without being easily classified as any particular style. Features include largely asymmetrical facades and complex roof lines with multiple gables in varying heights. As their name suggests, they tend to feature “traditional” floor plans, with a formal living and dining room, along with traditional comforts like welcoming front porches and cozy fireplaces.
Find the right local pro for your project

 Tutto Interiors
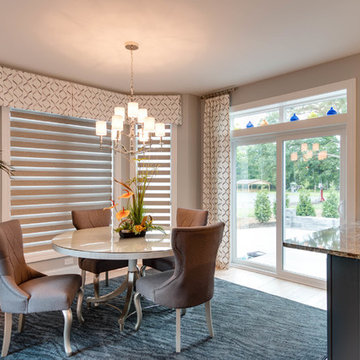
Soft grey and Charcoal palette. Drapery adorned with mixed use fabrics. Chairs were carefully selected with a combination of solid and geometric patterned fabrics. Full design of all Architectural details and finishes with turn-key furnishings and styling throughout.
Carslon Productions, LLC

 Shiflet Richardson Architects
Casey Dunn, Photographer
Example of a trendy wine cellar design in Austin
Example of a trendy wine cellar design in Austin

 Ivy Lane Living
Angie Seckinger
Inspiration for a transitional medium tone wood floor closet remodel in DC Metro with open cabinets and white cabinets
Inspiration for a transitional medium tone wood floor closet remodel in DC Metro with open cabinets and white cabinets

 Toledo Geller
Jacob Snavely Photography
Small transitional formal and enclosed dark wood floor and brown floor living room photo in New York with beige walls, a wall-mounted tv, a standard fireplace and a metal fireplace
Small transitional formal and enclosed dark wood floor and brown floor living room photo in New York with beige walls, a wall-mounted tv, a standard fireplace and a metal fireplace

 Outrageous Interiors
PhotosByHeatherFritz.com
Dining room - large farmhouse light wood floor dining room idea in Atlanta with white walls and no fireplace
Dining room - large farmhouse light wood floor dining room idea in Atlanta with white walls and no fireplace

 Morimoto Photography
Glenn Morimoto - morimotophotography.com
Eat-in kitchen - large traditional u-shaped dark wood floor eat-in kitchen idea in Chicago with white cabinets, marble countertops, white backsplash, stainless steel appliances, an island, stone tile backsplash, an undermount sink and recessed-panel cabinets
Eat-in kitchen - large traditional u-shaped dark wood floor eat-in kitchen idea in Chicago with white cabinets, marble countertops, white backsplash, stainless steel appliances, an island, stone tile backsplash, an undermount sink and recessed-panel cabinets

 Maria Killam
Tracey Ayton Photography
Inspiration for a mid-sized transitional enclosed light wood floor family room remodel in Vancouver with white walls and a standard fireplace
Inspiration for a mid-sized transitional enclosed light wood floor family room remodel in Vancouver with white walls and a standard fireplace

 Jackson Design & Remodeling
Inspiration for a 1950s l-shaped concrete floor kitchen remodel in San Diego with an undermount sink, flat-panel cabinets, dark wood cabinets and an island

 ReVision Design + Build
Shallow pantry cabinets partially recessed into the wall provide extra storage space while still allowing enough room for seating behind the navy and marble island. Crackled mosaic tile to the ceiling frames the free standing brushed aluminum hood with brass strapping to create a focal point. |
© Lassiter Photography
 PRESTON STUDIOS

8.0 doors feature Action Bevel sets along with a tinted beveled glass border. Earthtone elongated "grassy elements" exagerate the size and scope of the entrance. Design by John Emery. Photo by Bill Kilborn

 Period Architecture Ltd.
Angle Eye Photography
Kitchen - large traditional u-shaped medium tone wood floor and brown floor kitchen idea in Philadelphia with a farmhouse sink, white cabinets, white backsplash, colored appliances, an island, recessed-panel cabinets, marble countertops, subway tile backsplash and black countertops
Kitchen - large traditional u-shaped medium tone wood floor and brown floor kitchen idea in Philadelphia with a farmhouse sink, white cabinets, white backsplash, colored appliances, an island, recessed-panel cabinets, marble countertops, subway tile backsplash and black countertops
 LuxeSpecs
Dino Tonn Photography
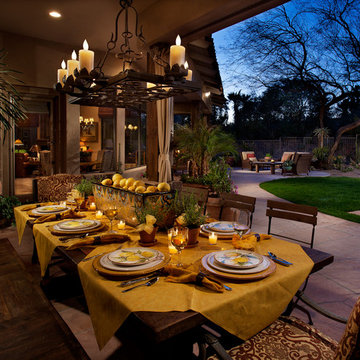
Patio - mediterranean backyard stone patio idea in Phoenix with a roof extension
Patio - mediterranean backyard stone patio idea in Phoenix with a roof extension

 Margot Hartford Photography
Photo: Margot Hartford © 2017 Houzz
Living Room: April in Paris
Designer: Jonathan Rachman Design
Living room - traditional formal living room idea in San Francisco with green walls and a standard fireplace
Living room - traditional formal living room idea in San Francisco with green walls and a standard fireplace
 Hannah Dee Interiors
Courtney Apple Photography

Inspiration for a mid-sized coastal medium tone wood floor kitchen remodel in Philadelphia with shaker cabinets, quartz countertops, gray backsplash, porcelain backsplash, white appliances, no island and blue cabinets
Inspiration for a mid-sized coastal medium tone wood floor kitchen remodel in Philadelphia with shaker cabinets, quartz countertops, gray backsplash, porcelain backsplash, white appliances, no island and blue cabinets
 HomeFront Interior Design
Greg Boll Photography © HomeFront

Seated home bar - transitional u-shaped seated home bar idea in Chicago with dark wood cabinets, multicolored backsplash and stone tile backsplash
Seated home bar - transitional u-shaped seated home bar idea in Chicago with dark wood cabinets, multicolored backsplash and stone tile backsplash
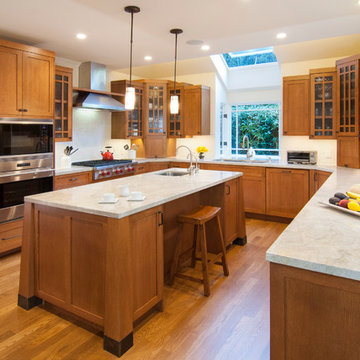
Arts and crafts u-shaped medium tone wood floor kitchen photo in San Francisco with shaker cabinets, medium tone wood cabinets, white backsplash, stainless steel appliances and an island
 Margaret Wright Photography
Margaret Wright Photography © 2018 Houzz

Example of a beach style dark wood floor and brown floor entryway design in Charleston with white walls and a white front door
Example of a beach style dark wood floor and brown floor entryway design in Charleston with white walls and a white front door
12