
Search results for "Annual contribution" in Home Design Ideas


 Seeber Build
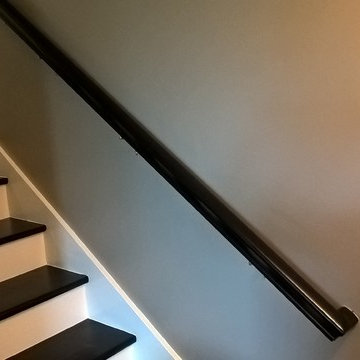
Handrail detail
Photography by Tanis Seeber, @ tanisphoto
Example of an urban staircase design in Vancouver
Example of an urban staircase design in Vancouver

 Maine General Contractors
Elegant 12'x16' sunroom addition adds value for gatherings, hosting, and connection. Plus, a bonus storage for outdoor equipment.
Mid-sized trendy light wood floor, brown floor and gray two-story vinyl and clapboard gable roof photo in Portland Maine with a shingle roof and a gray roof
Mid-sized trendy light wood floor, brown floor and gray two-story vinyl and clapboard gable roof photo in Portland Maine with a shingle roof and a gray roof
Find the right local pro for your project
 Susan B Viemeister
Susan B. Viemeister- photo and landscape design: www.sbviemeister.com, All hardscape work by TectonicsII: http://tectonics2.com/
http://www.houzz.com/pro/tectonicsbuilders/tectonics-ii-ltd
Plantings installed by Windridge Landscaping: http://www.windridgelandscaping.com/
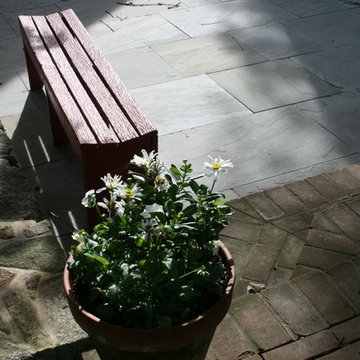
A large outdoor entertainment area was created by marrying the spaces between an old farmhouse and it's adjoining cottage. A large patio above includes a fireplace made of local stone. Steps move gently down the slope to a smaller, more intimate patio. All stone walls are of a seat wall height, allowing for plenty of impromptu gatherings. The family's farm pond is at the bottom of the slope and visible from much of the project. All stone work is created from stone sourced off the farm. Patio surfaces are bluestone.





 Outdoor Lighting Perspectives of Memphis
If your yard or landscape has water features or statues such as the one in the photo, subtle illumination can work wonders come nightfall. Call Outdoor Lighting Perspectives of Memphis for all your outdoor lighting needs.

 Marylou Fraser Interiors
Whimsical Family room has a large sectional with lots of pillows and throws. A large ottoman allows for everyone to put their feet up. Black and white horizontal stripes on the drapes are on top of working Roman shades. Roman shades show hand painted stencils of chandeliers. Original horse painting is flanked by white acrylic animal heads.





 Rockwell Custom
MK Creative LLC
Inspiration for a large country l-shaped dark wood floor open concept kitchen remodel in Philadelphia with a farmhouse sink, recessed-panel cabinets, white cabinets, beige backsplash, ceramic backsplash, stainless steel appliances and an island
Inspiration for a large country l-shaped dark wood floor open concept kitchen remodel in Philadelphia with a farmhouse sink, recessed-panel cabinets, white cabinets, beige backsplash, ceramic backsplash, stainless steel appliances and an island
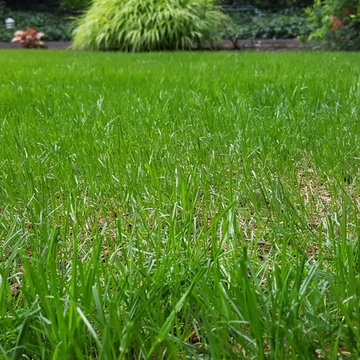
 Rain Garden Nursery LandscapeMakeoverDesignStaging
Scott & Catherine Buley, HTT&T, High Tech Turf & Trees, LandscapeMakeover.biz, Rain Garden Nursery, New grass seed growing in rapidly over this extensive area. The aeration whole spacing is approximately 1" by 1" after repeated passes that plugged on a 2" x 2" pattern just deep enough to create protected seed pockets. The pockets hold seed, water, soil amendments including starter fertilizer, lime, gypsum and loosened soil that. Seed placement is so good we barely "dust" a small percentage of the surface with turf mulch. Only used where more visible seed remains on the surface.


 Atkinson Concrete Construction, Inc.
Atkinson Concrete
Example of a backyard concrete and rectangular pool design in San Luis Obispo
Example of a backyard concrete and rectangular pool design in San Luis Obispo

 User
Pool Deck restored with Sherwin Williams Solid Color paint
Mid-sized minimalist backyard concrete and kidney-shaped aboveground pool photo in Atlanta
Mid-sized minimalist backyard concrete and kidney-shaped aboveground pool photo in Atlanta




65