
Search results for "Anschauen" in Home Design Ideas


 Project Construction LLC
Project Construction LLC
Mid-sized transitional master gray tile and ceramic tile ceramic tile and white floor corner shower photo in Phoenix with flat-panel cabinets, gray cabinets, a two-piece toilet, white walls, an undermount sink, quartz countertops and white countertops
Mid-sized transitional master gray tile and ceramic tile ceramic tile and white floor corner shower photo in Phoenix with flat-panel cabinets, gray cabinets, a two-piece toilet, white walls, an undermount sink, quartz countertops and white countertops

 Chermak Construction, Inc.
Lighting became another way to integrate simplicity and harmony to the home’s overall design; but like every other element of our project, modernity and time honored practices of craftsmanship needed to fuse. In the master suite, fabricating the light troughs proved to be an interesting challenge. Given the extreme length of the faces and bottoms of the light trough (after 15), using solid cherry for their construction was impractical. A thin birch plywood substrate was built and 1/8" thick cherry veneers were applied. The resulting material was used for the faces and bottoms of the trough. The resultant birch/cherry composite material was reinforced with an elaborate lamination process that included a thin fiberglass veil for strength and flexibility.
Other lighting was chosen to wash light over surfaces or to hang—lantern style to provide soft light and aesthetic embellishment. Here again, the design is highly influenced by the Japanese aesthetic.
Find the right local pro for your project
 Lauro Ghedini And Partners
Lauro Ghedini Photographer
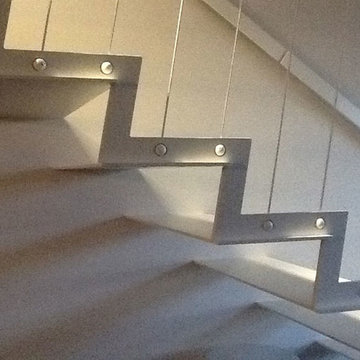
Inspiration for a contemporary home design remodel in Bologna
Inspiration for a contemporary home design remodel in Bologna

 Custom Blinds & Design
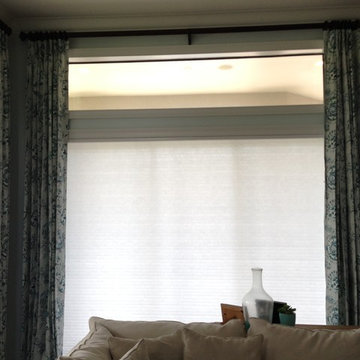
Hunter Douglas Duettes provide both privacy and style to these French Doors.
Bedroom - contemporary bedroom idea in Omaha
Bedroom - contemporary bedroom idea in Omaha
 Ocean Bathrooms .com LTD
Joe Muhl
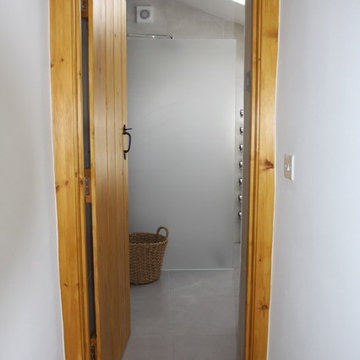
Drop-in bathtub - large modern kids' gray tile and porcelain tile porcelain tile drop-in bathtub idea in Dorset with flat-panel cabinets, gray cabinets, a wall-mount toilet, gray walls and a wall-mount sink
Drop-in bathtub - large modern kids' gray tile and porcelain tile porcelain tile drop-in bathtub idea in Dorset with flat-panel cabinets, gray cabinets, a wall-mount toilet, gray walls and a wall-mount sink


 CLOSET ENVY INC.

Example of a mid-sized classic gender-neutral slate floor and black floor reach-in closet design in Toronto with recessed-panel cabinets and white cabinets



 Abeln Floor Systems
Bedroom - traditional medium tone wood floor and brown floor bedroom idea in St Louis


 Renovisions
 Renovating the worn master bath of this 1950’s contemporary ranch was a challenge, but the Renovisions team took the task in stride. The biggest design challenge was enlarging the bathroom while also creating a usable and functional sitting area adjacent to their master bedroom. A few of the design highlights included; the pocket door which created an unencumbered space in the bath, a larger sized shower with no door and a lineal drain with curbless shower entry, larger format porcelain tiles, a shower niche, heated floors with a programmable thermostat, and a one piece concealed trap skirted toilet. Clipping the corner wall upon entering the sitting room softened the shape of the room and ensured comfortable walking space through the hallway into the master bedroom.
The homeowners particularly love the customizations of the stylish designed vanity which included ample space to store bath supplies in the full extension drawers and a bottom shelf for towels. The custom Benjamin Moore dark blue/grey colored cabinetry and framed mirror looks stunning with the Silestone’s ‘Pulsar’ quartz countertop and shelf pieces. They also loved the gray-blue muted marble tones of the 12”x24” shower wall field tile and chose a bright mosaic-look tile for the rear wall of the shower niche. Replacing the older windows provided more natural light into both the bathroom and sitting room spaces. With spa-worthy, on-trend, creative uses of space, this ‘Renovision’ was enjoyed and appreciated by these homeowners!



 Christie Architecture LLC
Example of a small trendy galley medium tone wood floor open concept kitchen design in Portland with an undermount sink, flat-panel cabinets, medium tone wood cabinets, quartz countertops, stainless steel appliances and an island

 ACS-Alliance Construction Services
Living room - mid-sized contemporary enclosed dark wood floor living room idea in Oklahoma City with white walls, a standard fireplace, a brick fireplace and no tv
 AGM Home Store, LLC
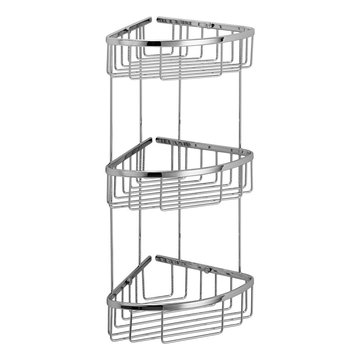
We all love an organized bathroom; shower caddies are the perfect way to make sure your shower reflects your own personal style and preferences; while keeping it neat and in order. Choose from a corner shower caddy, acrylic shower caddy, stainless steel shower caddy, over the door shower caddies, and more, we have it all. A shower caddy is often used to keep shampoo, conditioner, body wash and more, close at hand. Look for a design that has a combination of shelves, hooks, and racks. Whichever you prefer, we are sure you will find it on AGM Home Store.
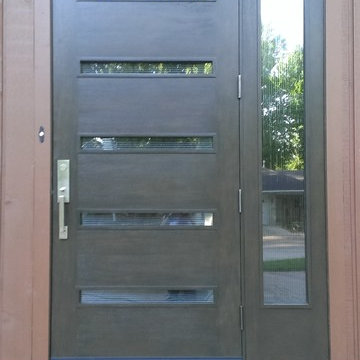
 Reliance
This Modern Entry Door has dark stain and textured horizontal glass with a glass side panel.
Modern brown wood exterior home idea
Modern brown wood exterior home idea


 Spectrum Design Group
Inspiration for a mid-sized modern 3/4 stone slab dark wood floor doorless shower remodel in Chicago with flat-panel cabinets, dark wood cabinets, a one-piece toilet, beige walls, a drop-in sink and solid surface countertops
12