
Search results for "Ansonsten" in Home Design Ideas



Find the right local pro for your project

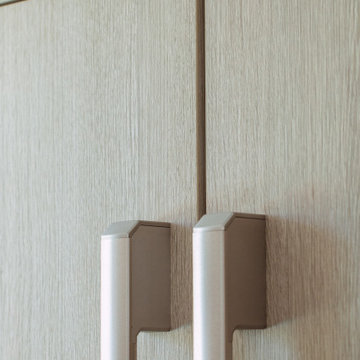
 Ronbow
Example of a large minimalist eat-in kitchen design in San Francisco with flat-panel cabinets, granite countertops, white backsplash, stainless steel appliances, an island and white countertops
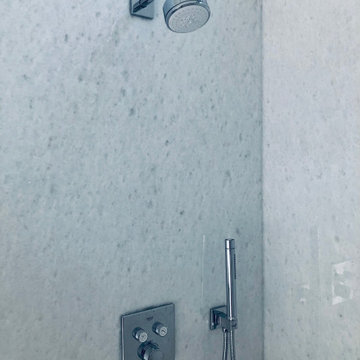

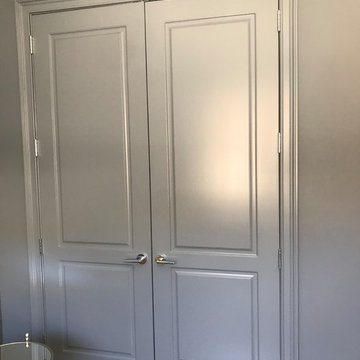


 Fisher Custom Homes
With a wavy ceiling detail in the foyer, this design flows and leads guests from the entry deeper into the home where amazement awaits them.
Southwest hallway photo in Phoenix with beige walls
Southwest hallway photo in Phoenix with beige walls


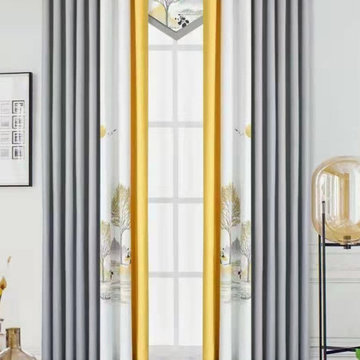
 Cheery Curtains
QYFL9015D Illawarra Flower Faux Linen Eyelet Ready Made Curtains are available 6 common sizes. This classic and traditional design is smart enough to blend with many modern interior decors. The flower pattern is beautiful and can make your room more luxury, you will like it.
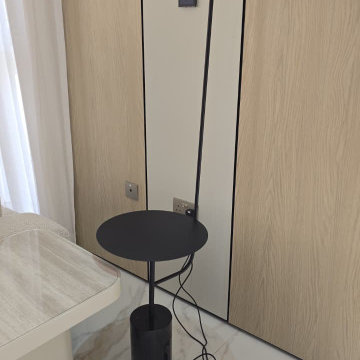
 Mafee Mushkil
Material: Steel & marble
Height: 150 cm
IP Rating: IP 20
Socket: Built-In LED
Bulb Included: Yes
Colour temperature: Warm White
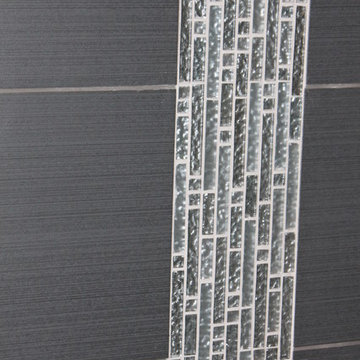


 Argent Advisors
Inspiration for a large contemporary master medium tone wood floor bedroom remodel in New York with gray walls
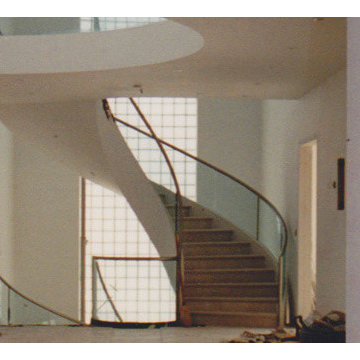





 Transformations Custom Wood Design

This luxurious bathroom comes complete with a custom vanity, ample drawer storage including cabinets on top of the countertop enhanced with frosted glass doors. The bathroom floor is a field of porcelain damask and diamond-shaped tiles with a border that follows the perimeter of the room including the shape of the cabinetry. Faucets for the vanity are chrome and they are offset from center for a nice symmetrical look. Delicate chrome sconces flank a 48" round mirror that makes the room feel spacious. A gray glass subway tile backsplash is continued around the entire perimeter of the shower. The shower floor is a zero-entry shower which means that it is at the same level as the bathroom floor. Damask shapes continue in the shower. They grace the back wall as a waterfall feature that highlights the rain shower head. The handle to turn on the shower is installed on the adjacent wall so the homeowners can turn on the water without getting that first cold burst. An elegant chrome chandelier is hung at the center of the vanity and extends down from the wood molding feature on the ceiling. Inside a damask-shaped pattern is stenciled for a very dramatic effect. Glass knobs were used for the vanity hardware and a glass knob follows suit on the frosted glass entry door.
 Homestead Exteriors
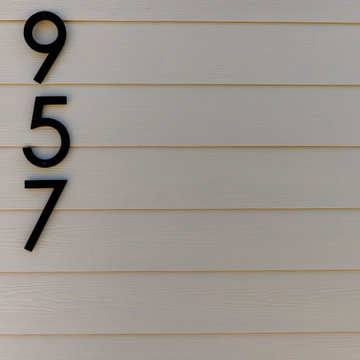
Example of a cottage gray two-story vinyl and shingle house exterior design in Denver
62