
Search results for "Anthracite" in Home Design Ideas



 Hi-Tech Builders, Inc.
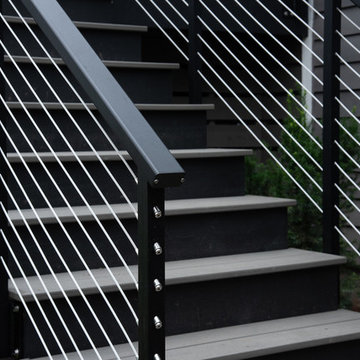
Backyard by Hi-Tech Builders
Sherman Oaks, California 2016
Minimalist patio photo in Los Angeles
Minimalist patio photo in Los Angeles

Find the right local pro for your project


 Wood Anchor
This table was built for a local business needing a boardroom table.
Having a boardroom with a smaller footprint required a table smaller than one would expect in a boardroom setting.
At 6′ x 3′ it would be perfect for most dining spaces but often our designs are very scalable such as the one in this portfolio.
The tabletop was built solid 1.5″ Elm wood from 3 beautiful slabs.
The Elm compliments the industrial style of our Reardon leg base.
Details:
6’ x 3′ reclaimed Elm table finished with OSMO Hardwax Polyx Oil with Reardon leg base in black powder coat finish.

 de la tierra, inc
3 cm Pretoria Polished Granite |
Edge Profile: 3 cm double pencil edge |
Sink Type: undermount |
Stone Supplier: EleMar |
Remodeler | Daniel Gordon Reimer
photo credit - de la tierra, inc. (07/2011)
 Høm Fritidshuse ApS
Nyt sommerhus fra N.S Høm
Valget af sommerhus skal det være stort eller et lille hus, hvad kræver lokalplanen for området, og hvem er brugeren af huset.?
Når man går på udkig efter et sommerhus er der mange forskellige huse på markedet, med tiden er der kommet en ny stil hvor den gamle byggestil med stort udhæng. er blevet en klassiker i markedet. vores sommerhus Model O 117 byder på 4 værelser i hvert hjørne 2 store hemse i hver ende af huset, en stor stue med god plads og udgang til overdækket terrasse.
N.S Høm - Fritidshuse A/S
www.nshoem.dk
info@nshoem.dk


 RECODECO
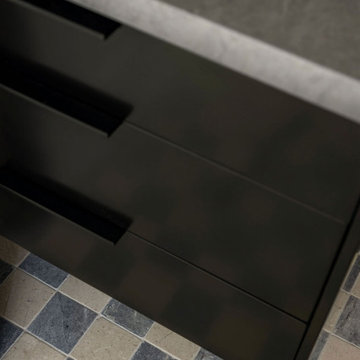
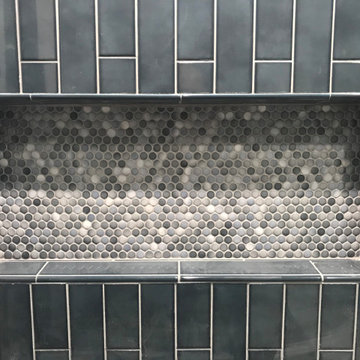
UPDATED MASTER BATHROOM
GRAY PORCELIAN WALL TILES WITH MULTI COLOR DECORATIVE TRIM,
DARK GRAY PORCELAIN FLOOR TILES WITH TILED (BASE) BOARDS,
NICHE WITH SCHLUTER QUADREC PROFILES, ALSO ON WINDOW,
CUSTOM FRAMELESS TEMPERED GLASS SHOWER ENCLOSURE,
WHITE VANITY,
ENGINEERED QUARTZ VANITY TOP, SHOWER TRESHOLD, HALF WALL TOP AND WINDOW SILL,
CONTEMPORARY HARDWARE AND FIXTURES
 General Contractor, Peak Market Homes, LLC
Example of a small transitional master bathroom design in Dallas



 Monical Design
Oversized and underused was how our Client described their old furniture for this space. We were brought in to come up with a furniture plan and accessorizing details that would make the space livable and loveable again!


 Piazzi Building & Remodeling
Large traditional blue three-story concrete fiberboard gable roof idea in Chicago
 Kreative Resources
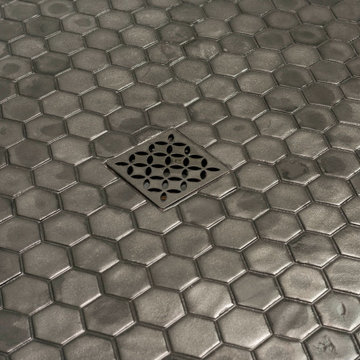
Wet room - large shabby-chic style master white tile and porcelain tile porcelain tile, white floor and double-sink wet room idea in Orlando with shaker cabinets, gray cabinets, a two-piece toilet, gray walls, an undermount sink, quartzite countertops, a hinged shower door, white countertops and a built-in vanity


 User
©ThompsonPhotographic.com 2016
Ashely P. Design
Camelback Esplande
Example of a classic home design design in Phoenix
Example of a classic home design design in Phoenix

 VPWdesigns
Dovetailed walnut shelf detail.
This stand alone cabinet was designed to house stereo equipment. It features a 360 degree rotating top to allow access to the backs of stereo components and tall legs to stand over a subwoofer. Alaskan hemlock, dovetailed walnut and raw steel legs. The design can be manipulated to fit your exact needs!

 Living Plasters
Close up of tadelakt texture with window return curve in background.
Example of a limestone tile concrete floor drop-in bathtub design in Denver with gray walls
Example of a limestone tile concrete floor drop-in bathtub design in Denver with gray walls
122