
Search results for "Anthrazit" in Home Design Ideas

 MAWCHICAGO1 LLC
Trendy cement tile floor and black floor powder room photo in Chicago with flat-panel cabinets, white cabinets, white walls, an undermount sink and white countertops

 Arzuman Brothers
Living room - contemporary formal light wood floor and beige floor living room idea in Los Angeles with black walls and a ribbon fireplace

 Luca Girardini - Photos
General view of the Living room
Photo: Luca Girardini © Houzz 2016
Inspiration for a mid-sized contemporary formal and open concept light wood floor kitchen remodel in Berlin with gray walls
Inspiration for a mid-sized contemporary formal and open concept light wood floor kitchen remodel in Berlin with gray walls
Find the right local pro for your project

 studio 29
studio29
Living room - small contemporary formal and enclosed light wood floor living room idea with gray walls
Living room - small contemporary formal and enclosed light wood floor living room idea with gray walls

 FineLine Kitchens, Inc.
Our designer has achieved a stylish look by combining dark cabinets and light-colored marbles.

 BEGA
Lioba Schneider, Falke Architekten BDA, Köln
Example of a mid-sized minimalist two-story white, concrete floor and gray floor front door design in Cologne with white walls and a black front door
Example of a mid-sized minimalist two-story white, concrete floor and gray floor front door design in Cologne with white walls and a black front door


 360-Vip Photography
Dean Riedel of 360Vip Photography
Inspiration for a contemporary gray tile alcove bathtub remodel in Minneapolis with a vessel sink, flat-panel cabinets, black cabinets and gray walls
Inspiration for a contemporary gray tile alcove bathtub remodel in Minneapolis with a vessel sink, flat-panel cabinets, black cabinets and gray walls


 Architekturfotografie Bach
Alexander Bach
www.architekturfotografie-bach.de
Family room - mid-sized contemporary open concept light wood floor family room idea in Hamburg with white walls, a media wall and no fireplace
Family room - mid-sized contemporary open concept light wood floor family room idea in Hamburg with white walls, a media wall and no fireplace
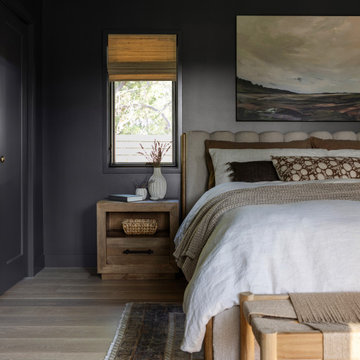
 Katie Severns Design
Example of a transitional light wood floor and beige floor bedroom design in San Francisco with gray walls
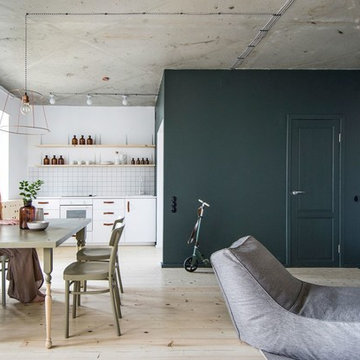
 INT2architecture
Inspiration for a small industrial open concept medium tone wood floor home design remodel in Saint Petersburg with white walls
Inspiration for a small industrial open concept medium tone wood floor home design remodel in Saint Petersburg with white walls


 Beaudry Garden Design
John Beaudry
Inspiration for a large traditional drought-tolerant and partial sun side yard gravel garden path in San Diego for summer.
Inspiration for a large traditional drought-tolerant and partial sun side yard gravel garden path in San Diego for summer.


 Daniel Contelmo Architects
A 2-story, 3-car garage is attached to the left side of the house.
Photo by Daniel Contelmo Jr.
Example of a large farmhouse white two-story concrete fiberboard gable roof design in New York with a shingle roof
Example of a large farmhouse white two-story concrete fiberboard gable roof design in New York with a shingle roof

 Wittman Estes Landscape
Crushed stone carport, large slatted gate, translucent polycarbonate windows and steel siding.
Nic Lehoux
Inspiration for a small modern detached one-car carport remodel in Seattle
Inspiration for a small modern detached one-car carport remodel in Seattle

 Gabriella Imperatori-Penn
Kitchen - contemporary u-shaped dark wood floor and brown floor kitchen idea in New York with recessed-panel cabinets, gray cabinets, stainless steel appliances, a peninsula and white countertops
2