
Search results for "Apa control" in Home Design Ideas
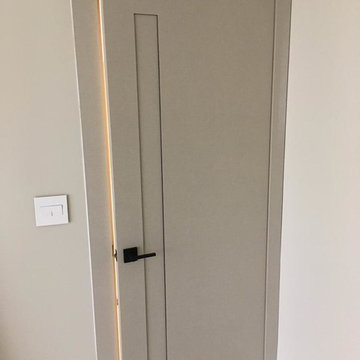


 Ron Smith Homes
Example of a mid-sized light wood floor hallway design in Providence with beige walls

 FRESHEN INTERIORS & DESIGN
This entry sets the tone for a bold, personality-driven renovation of a 100+ year-old Minneapolis home. Deep olive green wraps the walls, trim, and full-glass entry door, while vertical wood slats add architectural texture and dimension. Black-and-white checkerboard flooring brings a graphic contrast, and sculptural amber wall lights add warmth to the moody palette. The result is a small but memorable entry that embraces the character of the original home while giving it a fresh, unexpected point of view.
Find the right local pro for your project

 Dulce Feito-Daly Interior Design, LLC
Tile, Stone & Countertop materials
Small elegant galley vinyl floor and gray floor utility room photo in New York with an undermount sink, raised-panel cabinets, beige cabinets, quartz countertops, beige walls, a stacked washer/dryer and white countertops
Small elegant galley vinyl floor and gray floor utility room photo in New York with an undermount sink, raised-panel cabinets, beige cabinets, quartz countertops, beige walls, a stacked washer/dryer and white countertops


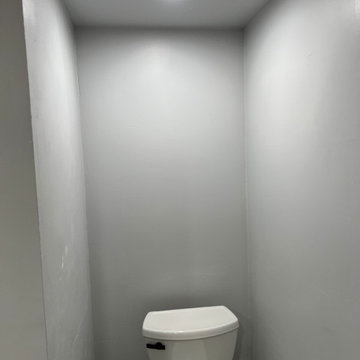
 Dwell Well Renovations LLC
Penny tile shower walls with Sharmanda Wand Rainfall shower system. Kohler deep basin soak tub. Penny Tile Niches
Mid-sized minimalist 3/4 black tile and ceramic tile ceramic tile, black floor and single-sink drop-in bathtub photo in Phoenix with flat-panel cabinets, white cabinets, a two-piece toilet, black walls, an undermount sink, quartz countertops, white countertops, a niche and a built-in vanity
Mid-sized minimalist 3/4 black tile and ceramic tile ceramic tile, black floor and single-sink drop-in bathtub photo in Phoenix with flat-panel cabinets, white cabinets, a two-piece toilet, black walls, an undermount sink, quartz countertops, white countertops, a niche and a built-in vanity
 Sinclair Custom Homes, Inc
Dream It Web Design, Inc
Inspiration for a mediterranean home design remodel in Miami
Inspiration for a mediterranean home design remodel in Miami


 Studio Muze
Basement - mid-sized transitional underground medium tone wood floor and brown floor basement idea in Vancouver with orange walls, a standard fireplace and a stone fireplace

 Pure Water Plumbing Inc.
New Mop Sink Wall
Example of a mid-sized laundry room design in Nashville with an utility sink
Example of a mid-sized laundry room design in Nashville with an utility sink







 Mahu interiors
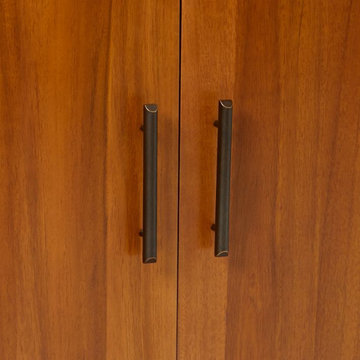
Dimension: 42" W / 15" D / 84" H
Care: Wipe clean with a soft, dry cloth. Avoid the use of chemicals and household cleaners as they may damage the finish.
Assembly as part of our White Glove Service, this piece will be brought into your home, placed in the room of your choice, fully assembled and all packaging will be removed.


 Maggy Costandy Interiors
We are a full service interior design firm, and have been operating since 1979. We treat the design process as a collaborative effort, we listen to you and your wishes, and strive to create beautiful, as well as functional solutions for your environment.

 Custom Surface Solutions
 (www.css-tile.com) - Owner Craig Thompson (512) 966-8296. This project shows a small master bathroom on the 3rd floor of a condo. Shower tile is 16" x 32" gray with white. Shower floor is same color hexagon tile. Shower floor / drain is a custom cut Schluter pan and drain. Schluter 3cm Cambria Carrick quartz vanity countertops and shower curb cap. Delta Trinsic Brushed Stainless shower and vanity plumbing fixtures and accessories. Three shelf shower box using Schluter Shelf-N shelves.
25