
Search results for "Apartment interior design" in Home Design Ideas


 Bachman Brown Design
Dane Tashima Photography
Living room - mid-sized eclectic formal and enclosed medium tone wood floor living room idea in New York with white walls
Living room - mid-sized eclectic formal and enclosed medium tone wood floor living room idea in New York with white walls


Find the right local pro for your project

 DKOR Interiors Inc.- Interior Designers Miami, FL
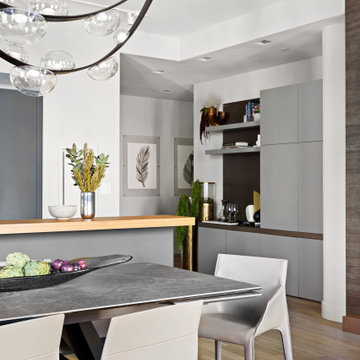
Inspiration for a contemporary dining room remodel in New York

 Haus Interior Design
Before renovating, this bright and airy family kitchen was small, cramped and dark. The dining room was being used for spillover storage, and there was hardly room for two cooks in the kitchen. By knocking out the wall separating the two rooms, we created a large kitchen space with plenty of storage, space for cooking and baking, and a gathering table for kids and family friends. The dark navy blue cabinets set apart the area for baking, with a deep, bright counter for cooling racks, a tiled niche for the mixer, and pantries dedicated to baking supplies. The space next to the beverage center was used to create a beautiful eat-in dining area with an over-sized pendant and provided a stunning focal point visible from the front entry. Touches of brass and iron are sprinkled throughout and tie the entire room together.
Photography by Stacy Zarin




 Last Detail Interior Design
The small elevator vestibule was not ignored! A dramatic black metallic backed grasscloth and oval Swarvski crystal encrusted mirror welcome guests in a dramatic fashion.

 I.D.interior design
фото Кирилл Овчинников
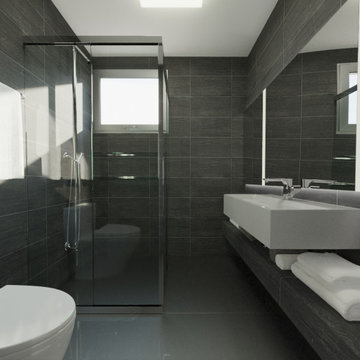
Transitional powder room photo in Moscow with a two-piece toilet and gray walls
Transitional powder room photo in Moscow with a two-piece toilet and gray walls

 Raveninside
Chris Rollett
Inspiration for a mid-sized transitional open concept light wood floor family room remodel in Vancouver with white walls, a standard fireplace, a stone fireplace and no tv
Inspiration for a mid-sized transitional open concept light wood floor family room remodel in Vancouver with white walls, a standard fireplace, a stone fireplace and no tv



 Roughan Interior Design
Jane Beiles
Example of a large transitional master carpeted bedroom design in New York with beige walls and no fireplace
Example of a large transitional master carpeted bedroom design in New York with beige walls and no fireplace

Sponsored
Columbus, OH
Free consultation for landscape design!

Peabody Landscape Group
Columbus' Reliable Landscape Design & Contracting

 Brett Design
Tribeca Apartment | Interior design by Brett Design
Inspiration for a contemporary medium tone wood floor bedroom remodel in New York with beige walls
Inspiration for a contemporary medium tone wood floor bedroom remodel in New York with beige walls

 Anna Kovalchenko Interiors
Studio apartment in Moscow in Scandinavian Style. White walls, grey accents, black and white geometric patterns
Danish home design photo in Malaga
Danish home design photo in Malaga

 ODIS Studio
Interior design of Apartment, Slovakia
more on http://www.interior-architect.eu/
and http://www.architekt-interier.com

 RE Creations
A very small compact kitchen made livable and usable in the best way possible
Inspiration for a small scandinavian u-shaped laminate floor kitchen remodel with a drop-in sink, white cabinets, wood countertops, no island and brown countertops
Inspiration for a small scandinavian u-shaped laminate floor kitchen remodel with a drop-in sink, white cabinets, wood countertops, no island and brown countertops




 Interiors by Ausra Filipovska
Vibrant and stylish interior character stands on the three below pillars:
fresh wall paint
functional furniture and modules
art
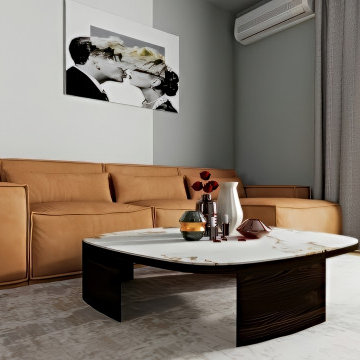
Inspiration for a small contemporary formal and enclosed living room remodel
Inspiration for a small contemporary formal and enclosed living room remodel
17