
Search results for "Apartment interior design" in Home Design Ideas

 DEZAI | ONLINE INTERIOR DESIGN
Modern and stylish kitchen in a studio apartment, trendy kitchen cabinets in pretty blue colour mixed with wooden upper cupboards, textured accent wall in blue colour, which divides the kitchen from the living area. High dining table with bar stools to save the space, marble backsplash and counter, wave-shaped lamp above the table and pointed lighting around the kitchen

 Paula McDonald Design Build & Interiors
We packed all of the luxuries of a larger home into this compact urban apartment renovation. From the spaceous kitchen/living room to the sophisticated bathroom, this small home has it all. We removed walls to open up the kitchen into the large living and dining room, perfect for entertaining. The kitchen includes full size stainless steel appliances, porcelain floor tile, quartz countertops, a glass tile mosaic backsplash, and custom Shaker style island and cabinets in a white satin finish. Midway through the project we decided to install a new through the wall integrated heating and air-conditioning (PTAC) system incorporating the building steam system, which required building and architectural approval. By removing the window air conditioners, we completely improved the light and aesthetic. Tapping into the building's steam heat system also saves money. For another budget saver, we dressed up its factory metal cover by wrapping the baseboard around it.

 Sun Soul Style Interiors
Designed for Sonder
Photography by Jared Kuzia
Inspiration for a contemporary living room remodel in San Francisco
Inspiration for a contemporary living room remodel in San Francisco
Find the right local pro for your project

 IDAS Architecture & Design
Completed in early 2015, this Contemporary apartment underwent a major transformation. Located in the heart of Brickell, Miami, the Studio IDAS team created a calm and serene home for a young couple, emphasizing a cool and white color palette with incorporated pops of color through fabrics and accessories.
In the Master Bedroom, we played on the concept of paint and color blocked with a soothing gray color. This fun and creative technique is an easy and instant way to update and refresh any room. Complimented with IKEA side tables in different colors, bright bedding and strategically placed wall art, this room comes together easily and beautifully.
This project included a complete re-design of the Living Room, Master Bedroom, Master Bathroom, Guest Bedroom, Kitchen, Dining Room and Powder Room.

 Jon McConnell
Designed by Carol Estrada at Estrada interior design
Photo by Jon McConnell
Example of an urban formal and open concept concrete floor living room design in Houston with gray walls
Example of an urban formal and open concept concrete floor living room design in Houston with gray walls
 ULAH Interiors + Design
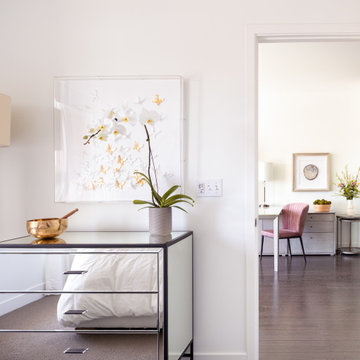
We designed this light, bright, and minimal one-bedroom luxury Woodside Village apartment for our client, Ann. All styling and furniture is by our interior design firm, ULAH Interiors + Design in Westwood, Kansas.
 IDAS Architecture & Design
Completed in early 2015, this Contemporary apartment underwent a major transformation. Located in the heart of Brickell, Miami, the Studio IDAS team created a calm and serene home for a young couple, emphasizing a cool and white color palette with incorporated pops of color through fabrics and accessories.
In the Master Bedroom, we played on the concept of paint and color blocked with a soothing gray color. This fun and creative technique is an easy and instant way to update and refresh any room. Complimented with IKEA side tables in different colors, bright bedding and strategically placed wall art, this room comes together easily and beautifully.
This project included a complete re-design of the Living Room, Master Bedroom, Master Bathroom, Guest Bedroom, Kitchen, Dining Room and Powder Room.

Sponsored
Columbus, OH
Free consultation for landscape design!

Peabody Landscape Group
Columbus' Reliable Landscape Design & Contracting

 Pepe Calderin Design- Modern Interior Design
Barry Grossman
Example of a trendy entryway design in Miami
Example of a trendy entryway design in Miami
 DKOR Interiors Inc.- Interior Designers Miami, FL
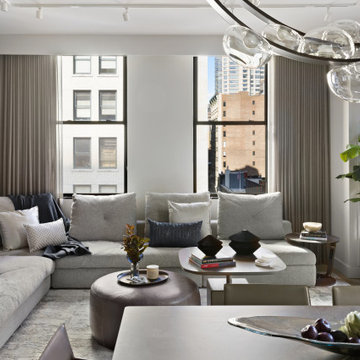
Trendy medium tone wood floor and brown floor living room photo in New York with gray walls


 Viva Design - Interior Design Studio
Interior of the dressing room
Example of a large trendy gender-neutral carpeted and beige floor walk-in closet design with open cabinets and medium tone wood cabinets
Example of a large trendy gender-neutral carpeted and beige floor walk-in closet design with open cabinets and medium tone wood cabinets

 Carolina Mendonça Architecture and Interior Design
Mca Estudio
Small minimalist master bedroom photo with beige walls
Small minimalist master bedroom photo with beige walls



 Rosemarie McCaffrey Antiques & Interiors
Photo by MarcoGualtieri.com.
Example of a mid-sized eclectic formal and enclosed light wood floor and beige floor living room design in Los Angeles with beige walls, no fireplace and no tv
Example of a mid-sized eclectic formal and enclosed light wood floor and beige floor living room design in Los Angeles with beige walls, no fireplace and no tv






64