
Search results for "Apartment interior design" in Home Design Ideas
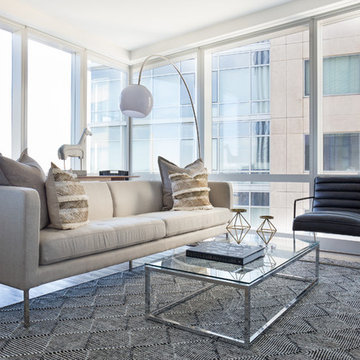
 Sun Soul Style Interiors
Designed for Sonder
Photography by Jared Kuzia
Home design - contemporary home design idea in San Francisco
Home design - contemporary home design idea in San Francisco

 IDAS Architecture & Design
Completed in early 2015, this Contemporary apartment underwent a major transformation. Located in the heart of Brickell, Miami, the Studio IDAS team created a calm and serene home for a young couple, emphasizing a cool and white color palette with incorporated pops of color through fabrics and accessories.
The Guest Bedroom was designed to act as both an additional bedroom and a Home Office space. A careful design of Ikea Expedit Bookshelves, cubbies and desk created a home office that you would think was custom designed. Optimized for home office supplies and storage with plenty of space for our client’s guests.
This project included a complete re-design of the Living Room, Master Bedroom, Master Bathroom, Guest Bedroom, Kitchen, Dining Room and Powder Room.


Find the right local pro for your project
 DEZAI | ONLINE INTERIOR DESIGN
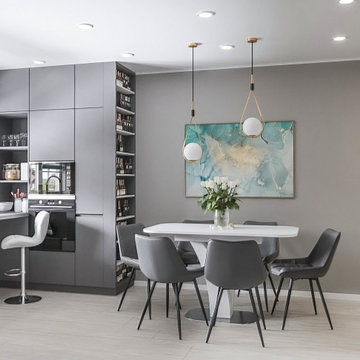
Contemporary style kitchen with wine chiller and desk as a home office space. Monochrome grey, a lot of wall decor.
Kitchen - small contemporary kitchen idea in London
Kitchen - small contemporary kitchen idea in London
 DEZAI | ONLINE INTERIOR DESIGN
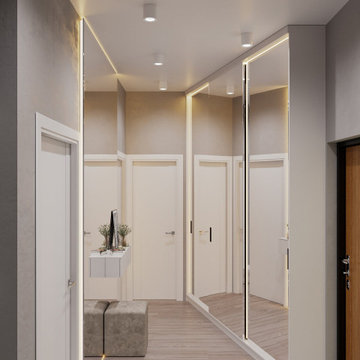
Non-standard shape hallway, floor-to-ceiling mirror adds more light and gives the feeling of the bigger space.
Small danish hallway photo in London
Small danish hallway photo in London
 Yana Zhezhela
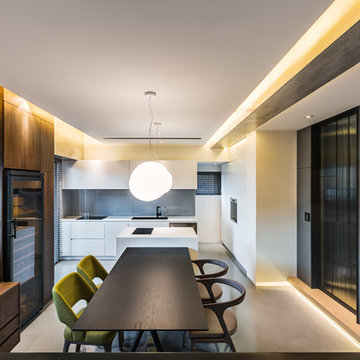
Photography: Yana Zhezhela
Interior design: Materiality Design
Retouch: T-Media Production 麥迪攝影
www.maidi-photo.com

 L-ONE DESIGN,LLC
Photos By Cadan Photography - Richard Cadan
Small minimalist single-wall medium tone wood floor and yellow floor open concept kitchen photo in New York with flat-panel cabinets, white cabinets, marble countertops, stainless steel appliances, an island and an undermount sink
Small minimalist single-wall medium tone wood floor and yellow floor open concept kitchen photo in New York with flat-panel cabinets, white cabinets, marble countertops, stainless steel appliances, an island and an undermount sink

Sponsored
Fredericksburg, OH

High Point Cabinets
Columbus' Experienced Custom Cabinet Builder | 4x Best of Houzz Winner


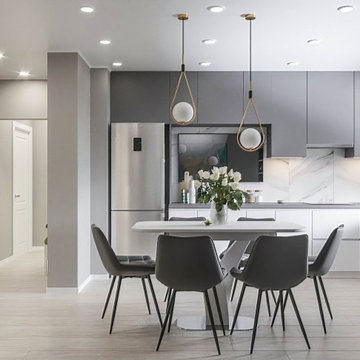 DEZAI | ONLINE INTERIOR DESIGN
Contemporary style kitchen with wine chiller and desk as a home office space. Monochrome grey, a lot of wall decor.
Small trendy kitchen photo in London
Small trendy kitchen photo in London
 DEZAI | ONLINE INTERIOR DESIGN
Non-standard shape hallway, floor-to-ceiling mirrors adds more light and gives the feeling of the bigger space.
Inspiration for a small scandinavian hallway remodel in London
Inspiration for a small scandinavian hallway remodel in London

 Anna Kovalchenko Interiors
Transitional formal and enclosed carpeted living room photo in Malaga with white walls and a tv stand
 DEZAI | ONLINE INTERIOR DESIGN
Non-standard shape hallway, floor-to-ceiling mirrors adds more light and gives the feeling of the bigger space.
Example of a small danish hallway design in London
Example of a small danish hallway design in London



 Badell Interior Designs
Indianapolis Historical Apartment, Designer Anne Badell, Badell Interior Designs, 317-513-5219 / Photo by Jay Barclay
Living room - mid-sized traditional formal and enclosed light wood floor and beige floor living room idea in Indianapolis with white walls, no fireplace and no tv
Living room - mid-sized traditional formal and enclosed light wood floor and beige floor living room idea in Indianapolis with white walls, no fireplace and no tv
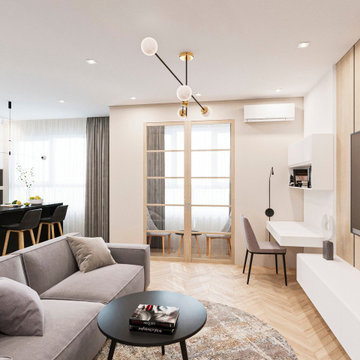 DEZAI | ONLINE INTERIOR DESIGN
Living room shares the common area with the kitchen and hallway, and divided from it by the glass partition. Herringbone parquet in the living area, big grey couch and round rug. TV stand in front of the couch, home office area decorated by the white textured wall, small hanging desk and open shelves above the table, comfy chair.

 Doors And Beyond
doorsandbeyond.com
Example of a small minimalist light wood floor hallway design in New York with gray walls
Example of a small minimalist light wood floor hallway design in New York with gray walls

 JSE Interior Design
Living room - small contemporary dark wood floor and brown floor living room idea in New York with white walls, a ribbon fireplace and a media wall



98