
Search results for "Aperçoit" in Home Design Ideas




Find the right local pro for your project



 Jennifer Ryan Design
Opening up 2 walls gave this 1920's home an open floor plan plus more cabinetry and working space. Blue base cabinets come completer with a low dog bowl drawer to alleviate the trip hazard and mess of bowls on the floor. Adding double sets of french doors brings light and air to the kitchen.







 AVID Associates LLC
Interior Design: AVID Associates
Builder: Martin Raymond Homes
Photography: Michael Hunter
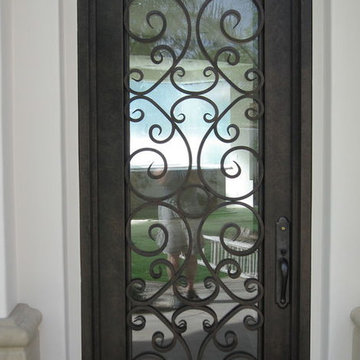
Foyer - large transitional travertine floor foyer idea in Dallas with beige walls and a black front door
Foyer - large transitional travertine floor foyer idea in Dallas with beige walls and a black front door


 NUsonian House
Builder: NUsonian House Architect: Noah Riley / Riley Design Studio Photo: Kevin McHale / Marek Poray
Design ideas for a modern landscaping in Austin.
Design ideas for a modern landscaping in Austin.



 Cabinet Discounters, Inc.
This expansive kitchen pairs maple cabinets from Brighton Cabinetry in a maple natural finish and Wabash door style along with ocre granite counter tops. Along with regular kitchen amenities, the kitchen offers many unique features including a window seat, built-in wine fridge and multiple storage areas for pots, pans and cookbooks.
Dan Krotz, Cabinet Discounters, Inc.

 Custom Mosaic Creations, Inc.
 This picture shows the iridescent glass on the tree.
Double shower - large modern master mosaic tile mosaic tile floor double shower idea in Portland with gray walls
Double shower - large modern master mosaic tile mosaic tile floor double shower idea in Portland with gray walls


60