
Search results for "Apology" in Home Design Ideas


 BrightBuilt Home
Photo by Trent Bell
Inspiration for a mid-sized farmhouse white three-story wood gable roof remodel in Portland Maine
Inspiration for a mid-sized farmhouse white three-story wood gable roof remodel in Portland Maine

 Coats Homes
Open concept kitchen - large transitional galley light wood floor and brown floor open concept kitchen idea in Dallas with shaker cabinets, light wood cabinets, stainless steel appliances, an island, a farmhouse sink, marble countertops, window backsplash and gray countertops
Find the right local pro for your project
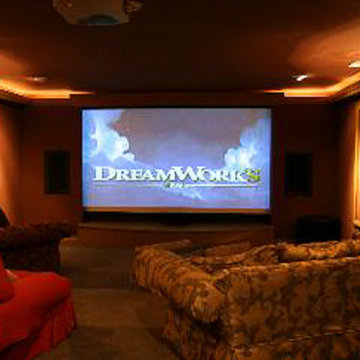
 Westport Development
Theatre (Our apologies for the poor quality archive photos)
Home theater - home theater idea in Denver
Home theater - home theater idea in Denver
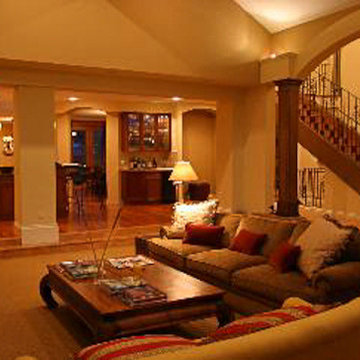
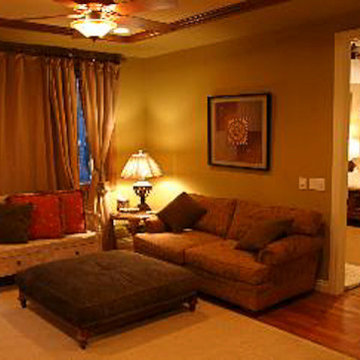 Westport Development
Sitting room to master bedroom (Our apologies for the poor quality archive photos)
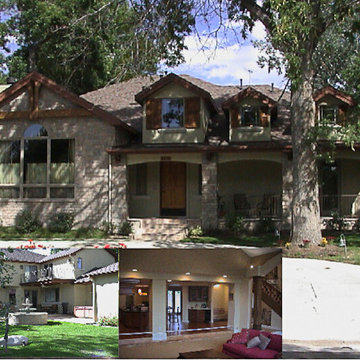 Westport Development
Front and rear elevations / Great room. (Our apologies for the poor quality archive photos)

Sponsored
Columbus, OH
Free consultation for landscape design!

Peabody Landscape Group
Columbus' Reliable Landscape Design & Contracting

 John Wieland Homes and Neighborhoods
Whip up some gourmet delights in this gleaming Cook's Kitchen!
Perimeter Cabinetry: Modesto in Glacier by Wellborn
Island Cabinetry: Modesto in Sienna by Wellborn
Perimeter Countertops: Honed Absolute Black Granite
Island Countertop: Torquay by Cambria
Backsplash: Baroque Stone by Daltile
Faucet: Brantford by Moen
Flooring: Bellevue Ryman by Shaw
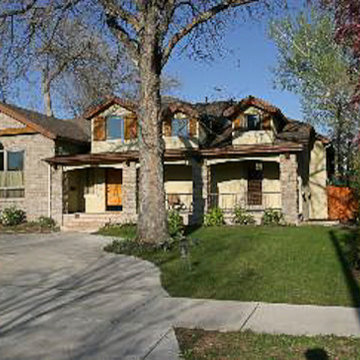 Westport Development
Front elevation with Circle Drive (Our apologies for the poor quality archive photos)
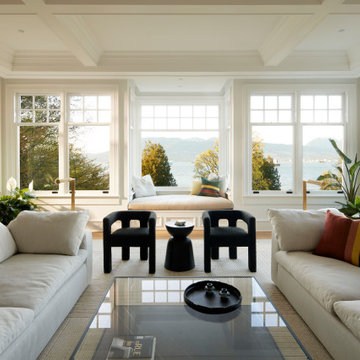
 Hodgson Design Associates
Living room - coastal light wood floor, beige floor and coffered ceiling living room idea in Vancouver with white walls

 Clearlight Glass & Mirror
Gorgeous glass shower with one solid piece of glass. Apologies for the photo quality--our installers are awesome, but they're not photographers!
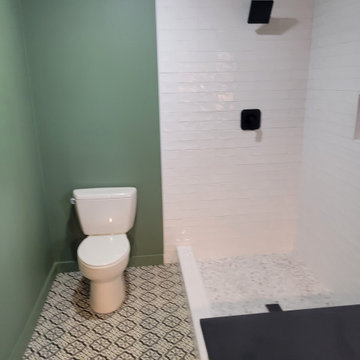
 White Buttons
Apologize for the blurry image, here is the new location of the toilet.
Mid-sized cottage home design photo in DC Metro
Mid-sized cottage home design photo in DC Metro



Sponsored
Delaware, OH

Buckeye Basements, Inc.
Central Ohio's Basement Finishing ExpertsBest Of Houzz '13-'21

 Soucie Horner, Ltd.
From its English-style conservatory to its wealth of French doors, this impressive family home - at once stately, yet welcoming - ushers the vitality of its premiere urban setting into historically-inspired interiors. Here, soaring ceilings, inlaid floors, and marble-wrapped, walnut-paneled, and mirror-clad walls honor the luxurious traditions of classic European interior architecture. Naturally, symmetry is its muse, evinced through a striking collection of fine furnishings, splendid rugs, art, and accessories - augmented, all, by unexpectedly fresh bursts of color and playfully retro silhouettes. Formal without intimidation -or apology- it personifies the very finest in gracious city living.
Photos by Nathan Kirkman http://nathankirkman.com/

 Prime 1 Builders
This project won in the 2013 Builders Association of Metropolitan Pittsburgh Housing Excellence Award for Best Urban Renewal Renovation Project. The glass bowl was made in the glass studio owned by the owner which is adjacent to the residence. The mirror is a repurposed window. The door is repurposed from a boarding house.
George Mendel


 Clearlight Glass & Mirror
Frameless shower with glass enclosure! Note the glass-to-glass hinging of the door. Apologies for the photo quality--our installers are awesome, but they're not photographers!



 GREEN on GREEN landscape design / build
South side of the house . . . again, with apologies for the hose. It *should* be coiled up in it's copper pot that is sitting RIGHT THERE! =)
Design ideas for an eclectic landscaping in Boston.
Design ideas for an eclectic landscaping in Boston.

 Master Stone Design, LLC
First off let me apologize for this photo, this was a while back. But what you can see here is a rustic family room that is wonderfully appointed and a fireplace that has given many nights of warmth and coziness.
 Clearlight Glass & Mirror
Frameless shower with header to match bathroom hardware! Apologies for the photo quality--our installers are awesome, but they're not photographers!
Example of a mid-sized trendy bathroom design
Example of a mid-sized trendy bathroom design
1