
Search results for "Apparatus" in Home Design Ideas
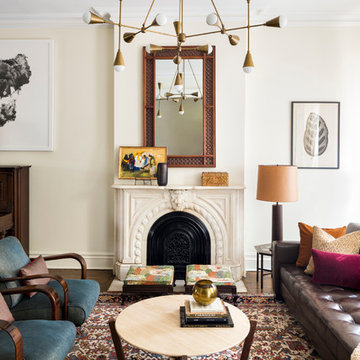
 Elizabeth Bolognino Interiors LLC
Photo by Adam Kane Macchia
Inspiration for a mid-sized transitional formal and enclosed dark wood floor and brown floor living room remodel in New York with beige walls, a standard fireplace, a metal fireplace and no tv
Inspiration for a mid-sized transitional formal and enclosed dark wood floor and brown floor living room remodel in New York with beige walls, a standard fireplace, a metal fireplace and no tv

 Stone Creek Builders
Large transitional master white tile and subway tile marble floor bathroom photo in New York with recessed-panel cabinets, white cabinets, marble countertops and gray walls
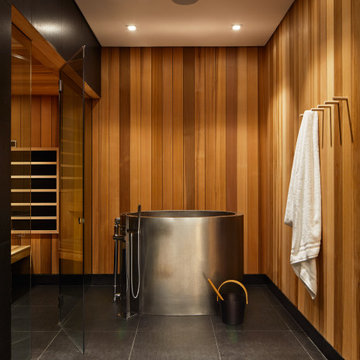
 Kevin O'Sullivan + Associates
Professional-level ice bath with sauna and aromatic cedar walls.
Example of a mid-sized beach style marble floor and black floor bathroom design in New York with brown walls
Example of a mid-sized beach style marble floor and black floor bathroom design in New York with brown walls
Find the right local pro for your project
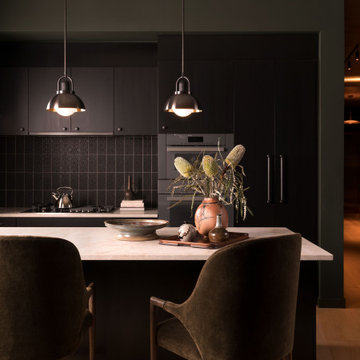
 Cravotta Interiors
Kitchen at St. Cecilia Residences. Counter stools by Quintus. Pendant lights by Allied Maker. One of seven private residences adjacent to Hotel Saint Cecilia, designed by Lake/Flato Architects.

 Elms Interior Design
Photography by Michael J. Lee
Example of a large transitional dark wood floor and brown floor kitchen/dining room combo design in Boston with gray walls
Example of a large transitional dark wood floor and brown floor kitchen/dining room combo design in Boston with gray walls
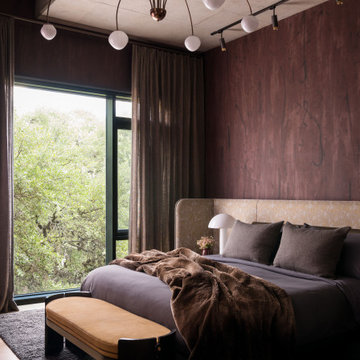 Cravotta Interiors
Primary bedroom at St. Cecilia Residences. Bed and nightstands by Jiun Ho. Deep moody plum hand-painted wallpaper by Porter Teleo as backdrop. Spectacular Hanagasumi presiding overhead.
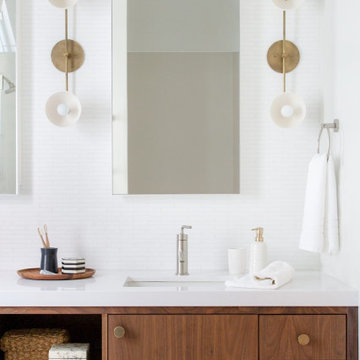
 J Style At Home
Trendy white tile and mosaic tile bathroom photo in San Francisco with flat-panel cabinets, medium tone wood cabinets, white walls, an undermount sink and white countertops
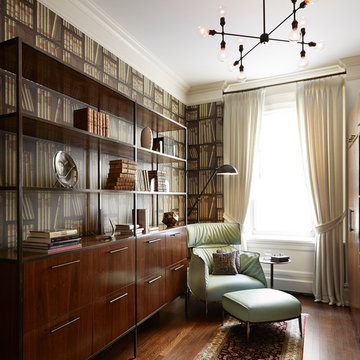
 Elise Som
Thomas Loof
Bedroom - mid-sized transitional dark wood floor bedroom idea in New York with multicolored walls and no fireplace
Bedroom - mid-sized transitional dark wood floor bedroom idea in New York with multicolored walls and no fireplace
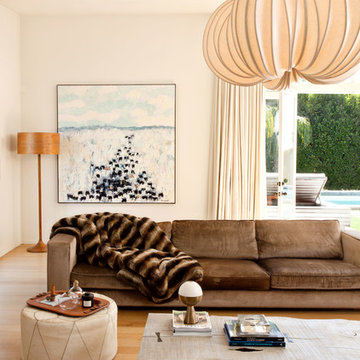
 User
UserExample of a trendy formal medium tone wood floor and beige floor living room design in Los Angeles with beige walls
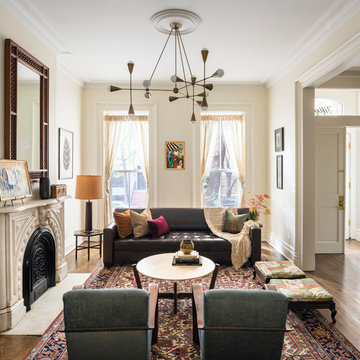 Elizabeth Bolognino Interiors LLC
Photo by Adam Kane Macchia
Inspiration for a mid-sized transitional formal and enclosed dark wood floor and brown floor living room remodel in New York with white walls, a standard fireplace, a metal fireplace and no tv
Inspiration for a mid-sized transitional formal and enclosed dark wood floor and brown floor living room remodel in New York with white walls, a standard fireplace, a metal fireplace and no tv

 DHD Architecture and Interior Design
"Dramatically positioned along Pelican Crest's prized front row, this Newport Coast House presents a refreshing modern aesthetic rarely available in the community. A comprehensive $6M renovation completed in December 2017 appointed the home with an assortment of sophisticated design elements, including white oak & travertine flooring, light fixtures & chandeliers by Apparatus & Ladies & Gentlemen, & SubZero appliances throughout. The home's unique orientation offers the region's best view perspective, encompassing the ocean, Catalina Island, Harbor, city lights, Palos Verdes, Pelican Hill Golf Course, & crashing waves. The eminently liveable floorplan spans 3 levels and is host to 5 bedroom suites, open social spaces, home office (possible 6th bedroom) with views & balcony, temperature-controlled wine and cigar room, home spa with heated floors, a steam room, and quick-fill tub, home gym, & chic master suite with frameless, stand-alone shower, his & hers closets, & sprawling ocean views. The rear yard is an entertainer's paradise with infinity-edge pool & spa, fireplace, built-in BBQ, putting green, lawn, and covered outdoor dining area. An 8-car subterranean garage & fully integrated Savant system complete this one of-a-kind residence. Residents of Pelican Crest enjoy 24/7 guard-gated patrolled security, swim, tennis & playground amenities of the Newport Coast Community Center & close proximity to the pristine beaches, world-class shopping & dining, & John Wayne Airport." via Cain Group / Pacific Sotheby's International Realty
Photo: Sam Frost

 Drew McGukin Interiors @drewmcgukin
Brett Beyer
Large trendy dark wood floor and brown floor great room photo in New York with white walls and a standard fireplace
Large trendy dark wood floor and brown floor great room photo in New York with white walls and a standard fireplace


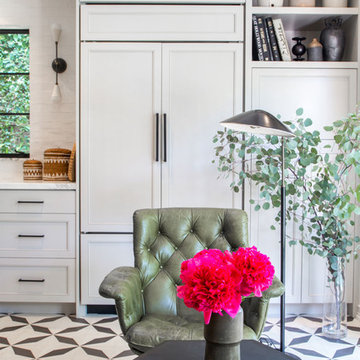


 Raychel Wade Design
Inspiration for a contemporary u-shaped porcelain tile and brown floor kitchen remodel in New York with an undermount sink, flat-panel cabinets, medium tone wood cabinets, white backsplash, subway tile backsplash, stainless steel appliances, a peninsula and quartz countertops

Mid-sized elegant l-shaped brown floor and dark wood floor kitchen photo in New York with a farmhouse sink, shaker cabinets, soapstone countertops, white backsplash, ceramic backsplash, an island, black appliances and gray cabinets

Living room - mid-sized country open concept light wood floor and beige floor living room idea in Burlington with a metal fireplace, no tv, white walls and a standard fireplace
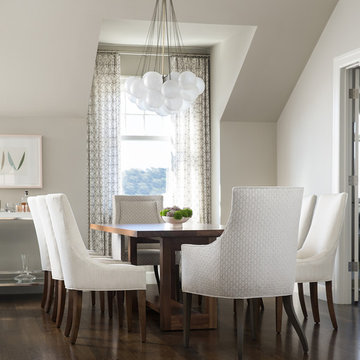
Great room - mid-sized contemporary dark wood floor great room idea in San Francisco with gray walls



 daniStudio
The black and white palette is paired with the warmth of the wood tones to create a “spa-like” feeling in this urban design concept.
Salient features:
free-standing vanity
medicine cabinet
decorative pendant lights
3 dimensional accent tiles
1